Living walls in Chicago.
Installation and event projects start at $10,000. Start with a project review; design work and renderings are agreed separately. In Chicago, the scope has to account for low winter light, cold drafts near entries, and dock scheduling.
Chicago buyers ask for this when the room has to look finished.
- office towers
- hotels
- multifamily
- healthcare
Architects, developers, and brand environments teams
Living wall and preserved botanical wall programs for statement spaces that need engineering, installation, and service continuity.
Projects start at $10,000
Send photos, rough dimensions, target timing, and any access limits. Actual plants, planters, install, rental, and maintenance are quoted after scope is clear.
What changes in Chicago.
Irrigation, access, lighting, and maintenance determine whether the wall becomes an asset or a liability. The work is planned around property type, care cadence, and the conditions that make greenery survive after install day.
- office towers
- hotel lobbies
- multifamily amenities
- dock scheduling
- security desk coordination
- snow-season delivery planning
- irrigation
- lighting
Living walls references that match the kind of room buyers actually send.
The strongest Chicago scopes start with visible conditions: access, light, finish level, plant density, and the maintenance expectation after install.
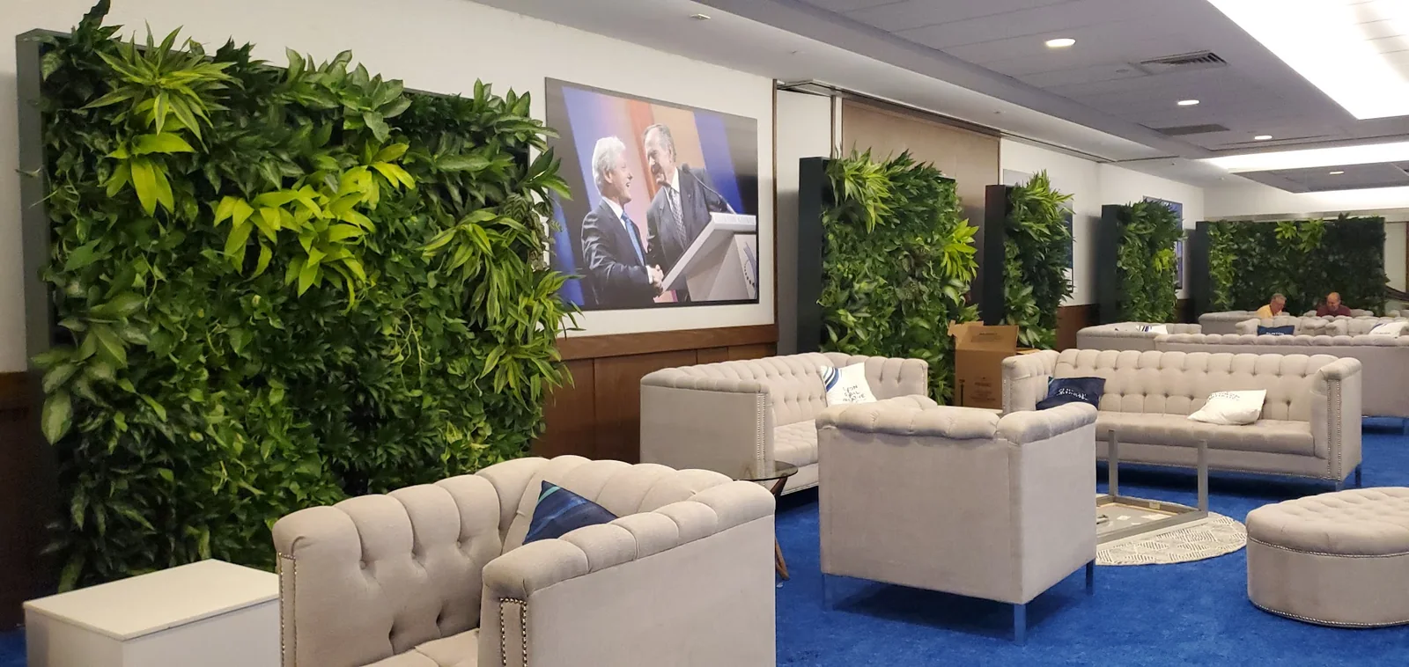
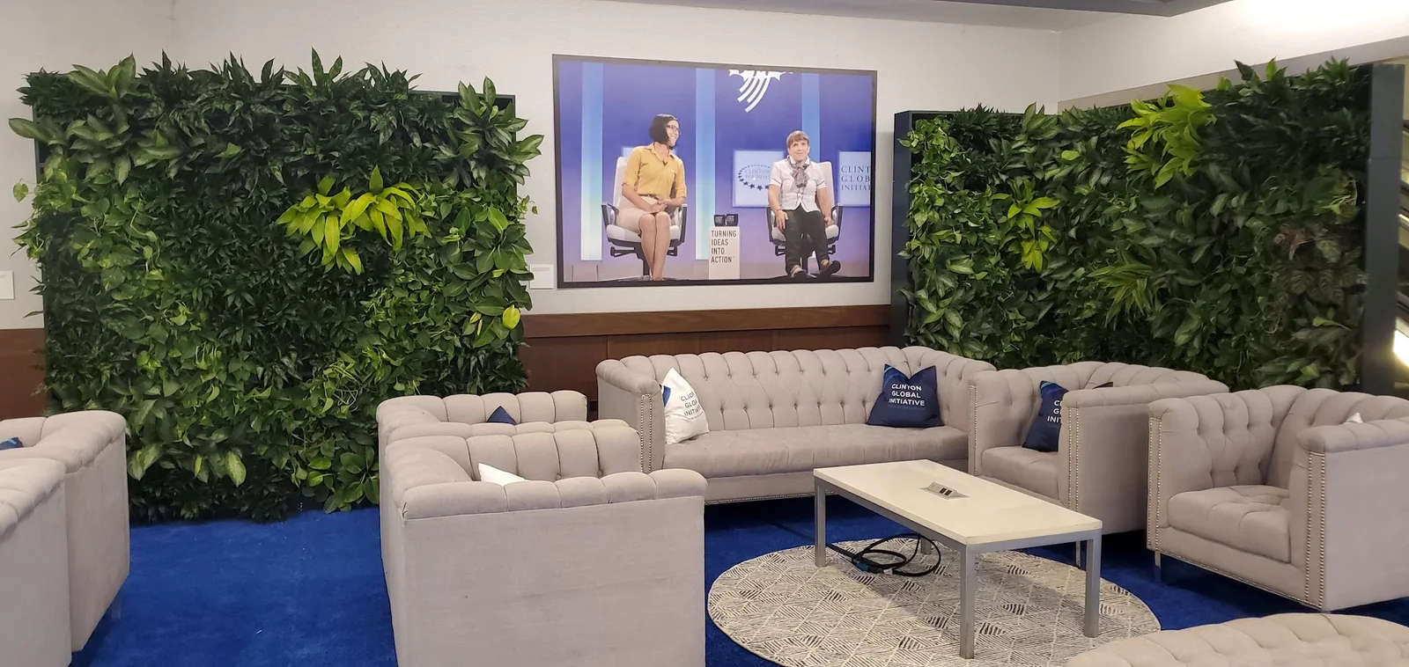
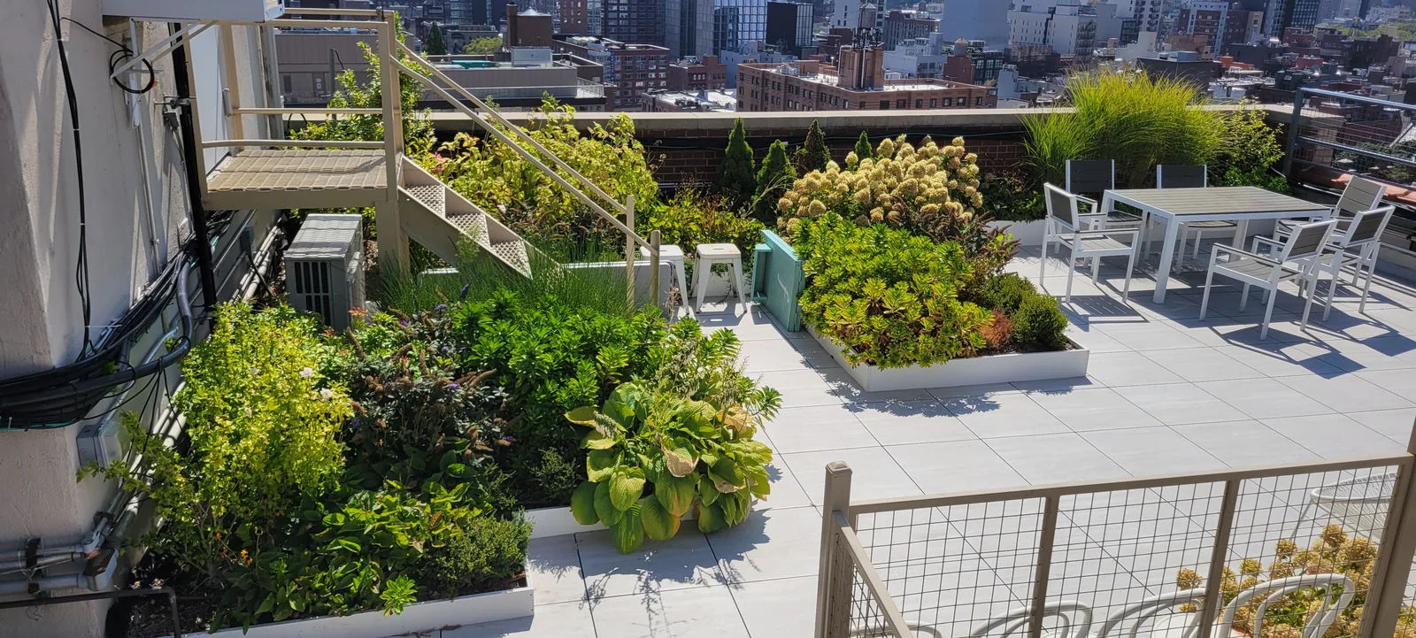
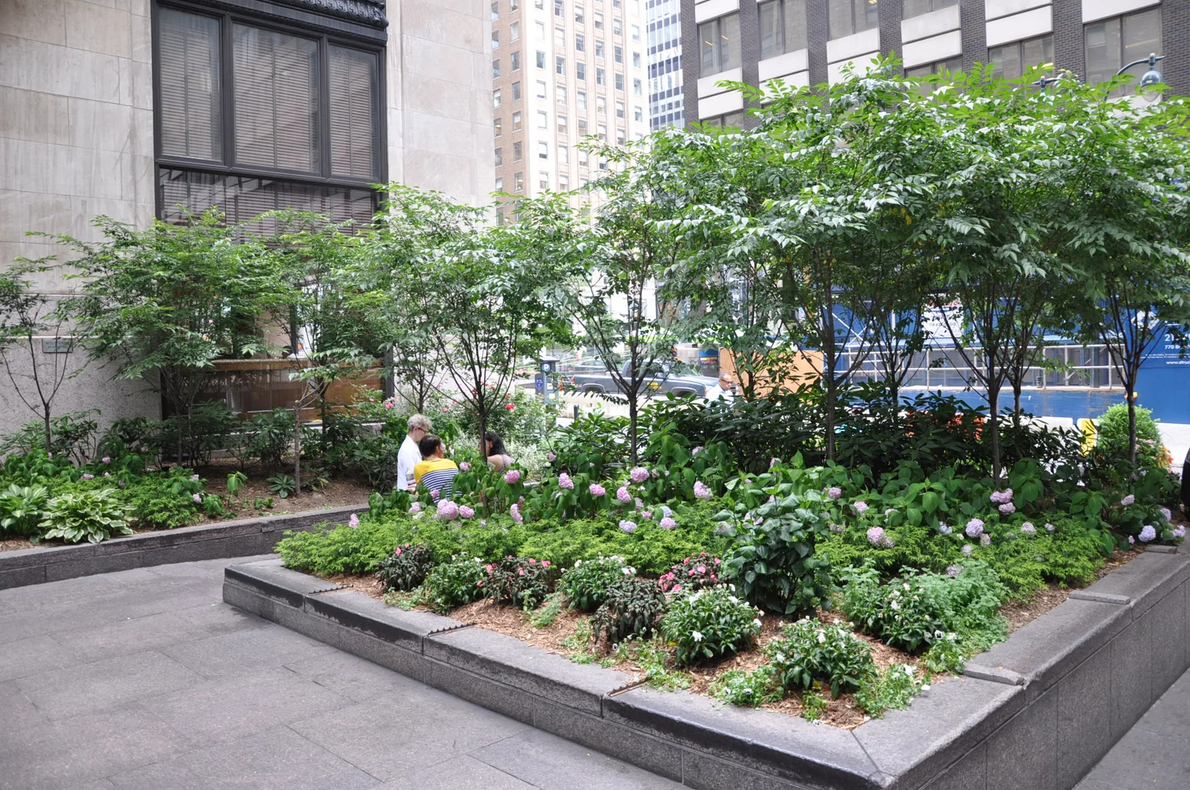
Built around installed spaces and operating conditions.
- feature walls
- lobby statements
- wellness rooms
- Loop
- River North
- West Loop
- Fulton Market
Related planning links.
Use these if the scope is still early and you are comparing options before submitting photos.
Living wall cost
Living wall cost depends on wall size, system engineering, irrigation and lighting requirements, and long-term service access.
Moss wall vs living wall
Moss walls deliver lower-care visual texture, while living walls are active plant systems that need engineering, light, water, and regular service.
Office plant design
Built for spec packages, lobby standards, executive floors, and ongoing refresh cycles.
Project pages for living walls in Chicago.
Each case study includes scope, install constraints, photos, and maintenance planning context.
More in Chicago
Living walls in other cities
Have a project?
Let's build it.
Installation and event projects start at $10,000. Start with a project review; design work and renderings are agreed separately.
- Project review $10,000+ Concept rendering before you commit to install.
- Response1 business dayNext-step review for serious scopes, renderings, and install requests.
- CoverageMajor marketsProjects reviewed by scope, city, access, timeline, and operating requirements.
- Direct(518) 519-8841info@thefoliageco.com
$10,000+