Where demand comes from
- office towers
- hotels
- multifamily
- healthcare
For corporate offices, commercial lobbies, hotels, and multifamily assets. Start with photos and a short brief. We turn the visible conditions into a rendering, a real quote, and an install or maintenance plan built around the local operating constraints.
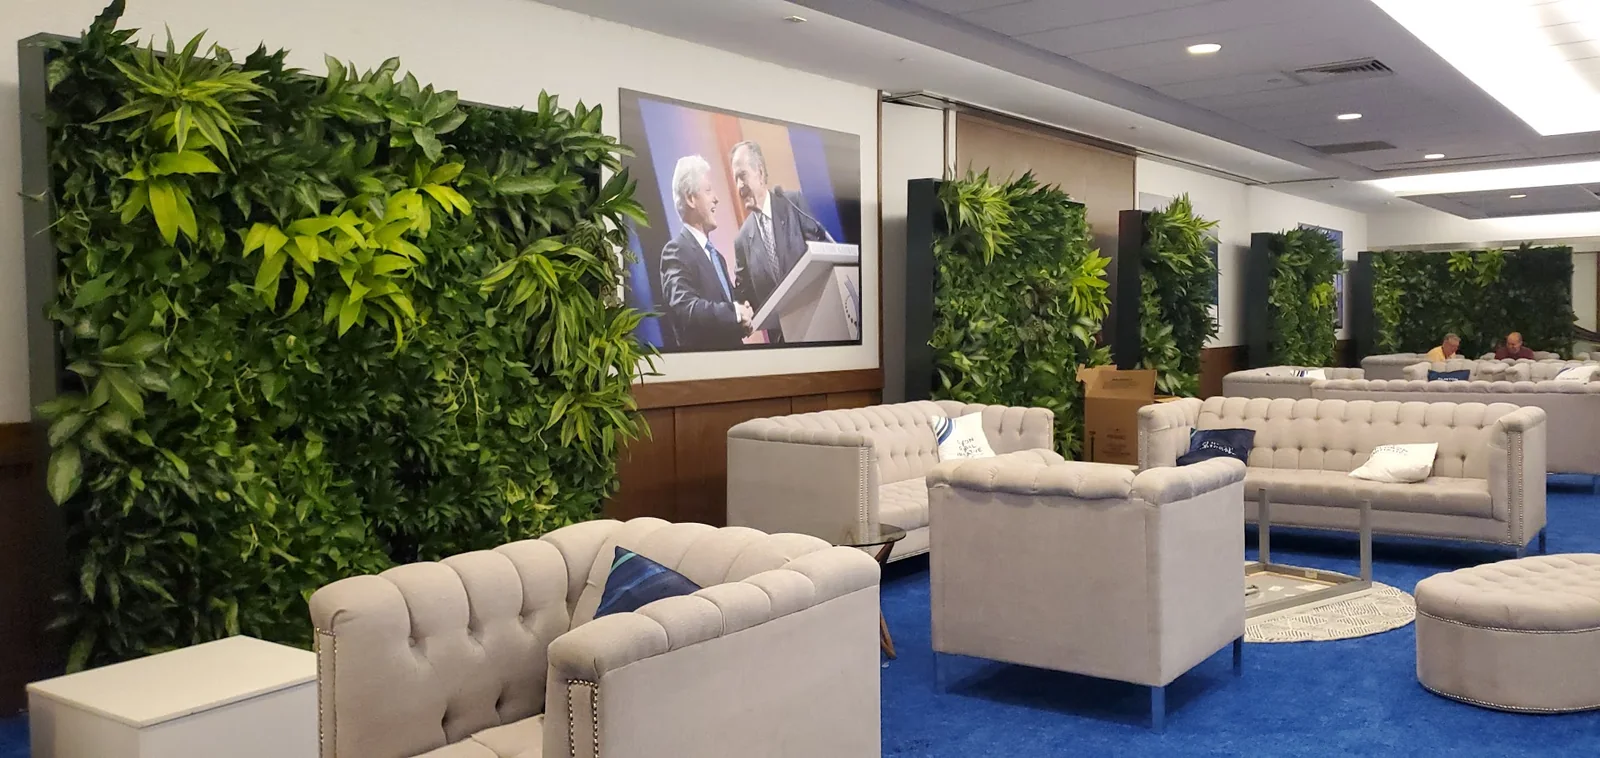
A useful plant program starts with the rooms, access rules, light, maintenance expectations, and calendar pressure that shape the work before install day.
Selected installs from the archive, used to anchor renderings, plant density, finish level, access planning, and care expectations before quoting the real work.
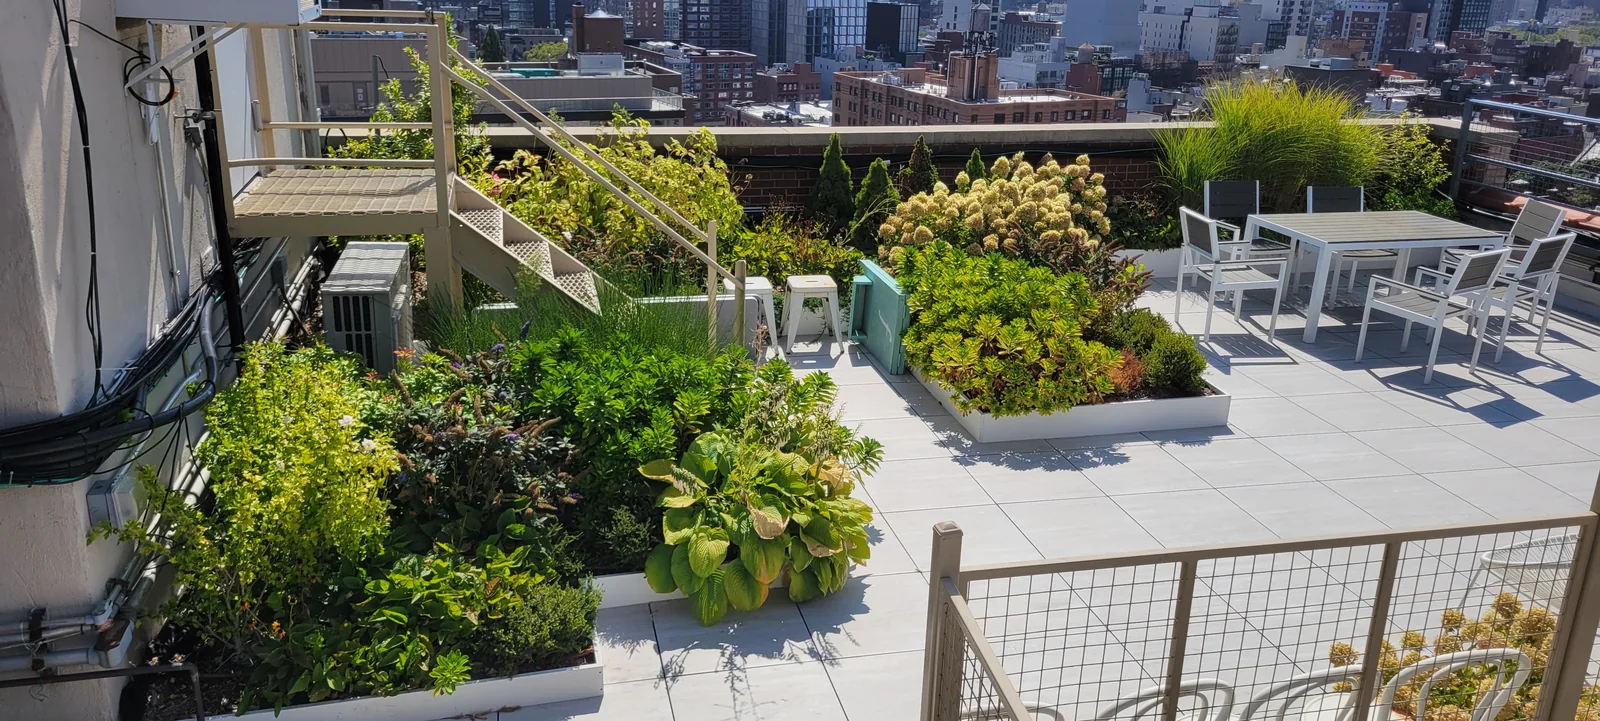
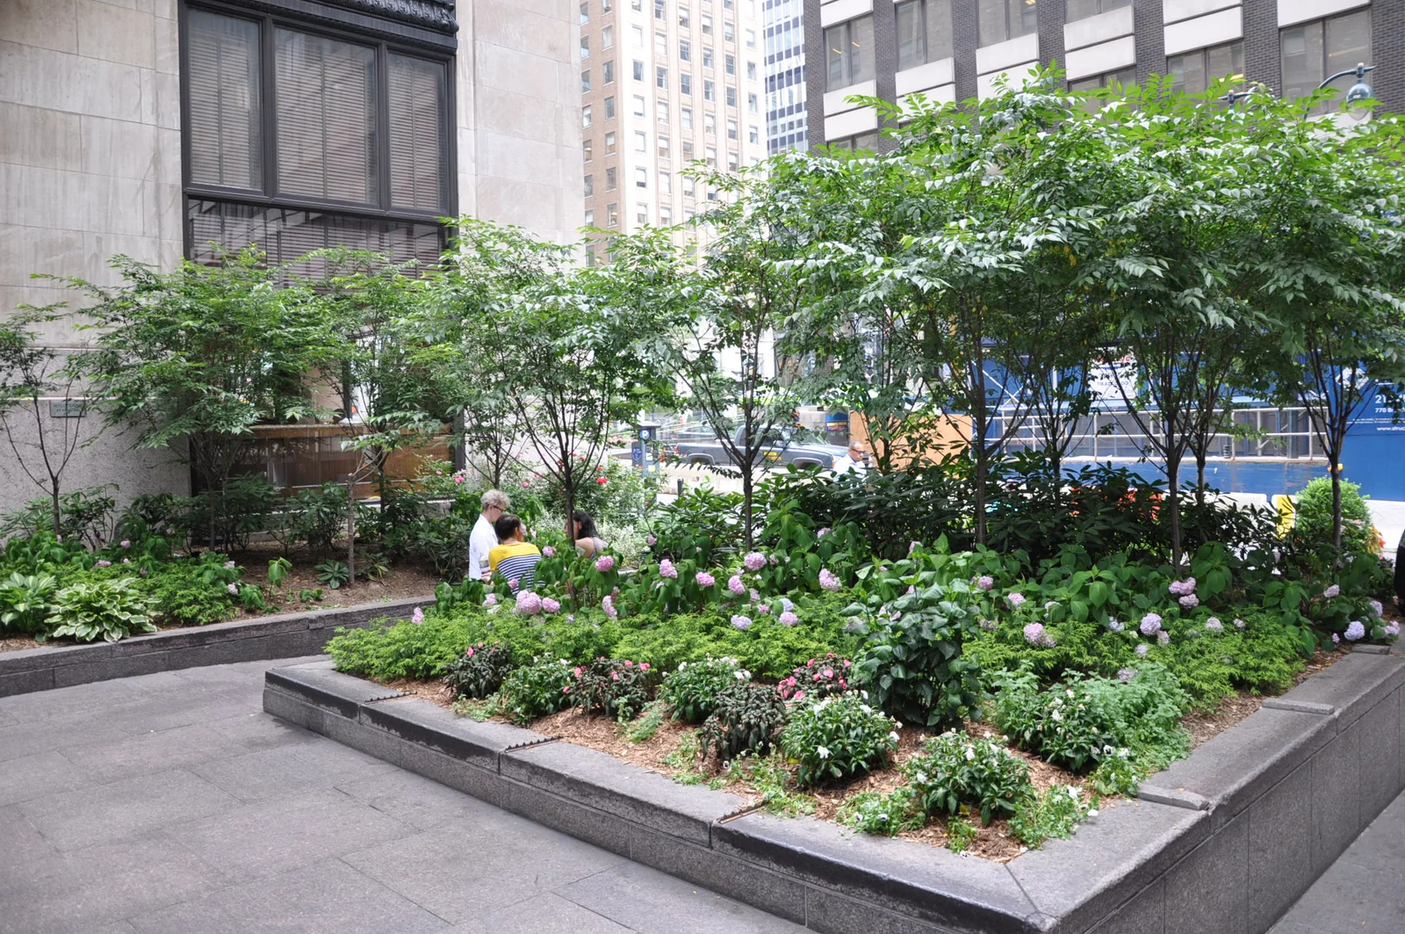
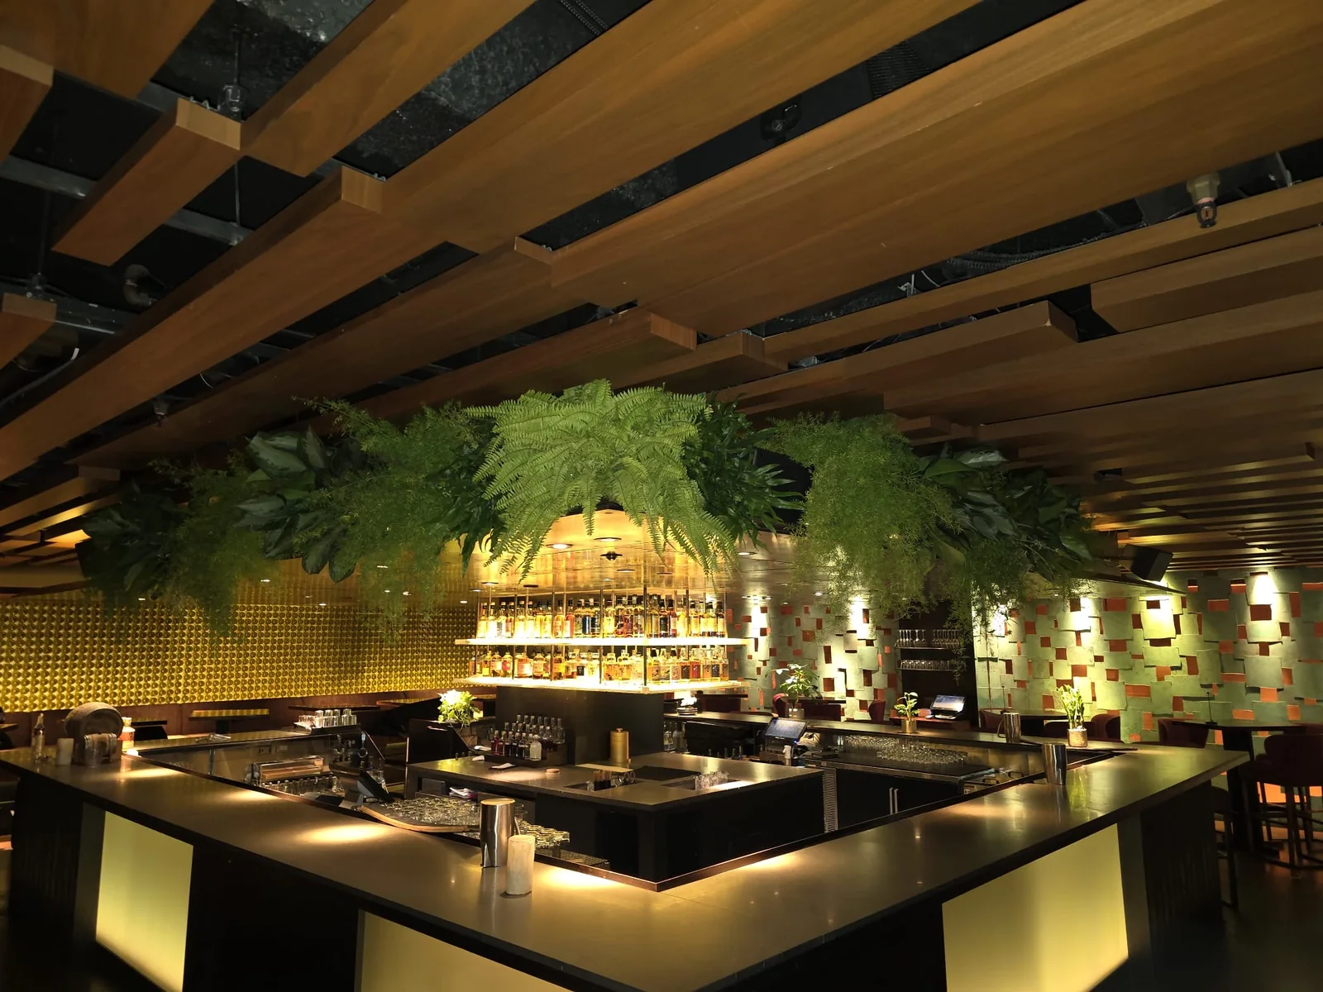
Installation and event projects start at $10,000. Start with a project review; design work and renderings are agreed separately.
The visual result depends on care cadence, replacements, pest prevention, pruning, and access planning.
Project reviewBuilt for spec packages, lobby standards, executive floors, and ongoing refresh cycles.
Project reviewUseful when the buyer wants managed greenery, refresh cycles, replacement plants, and predictable care.
Project reviewDesigned around sightlines, lighting, material selection, access, and the long-term health of the installation.
Project reviewCoordinated with hospitality timelines, public-space durability, and maintenance requirements.
Project reviewIrrigation, access, lighting, and maintenance determine whether the wall becomes an asset or a liability.
The useful quote is the one tied to access, timing, light, maintenance, and who owns the space after install. That is why the rendering brief asks for photos and operating context before we price the actual work.
The goal is not a generic estimate. It is a clean scope for the room, building, and service model.
Review install constraints and maintenance plans from project pages before sending the rendering brief.
The Foliage Co designs, installs and cares for planting in Chicago office towers, hotel lobbies, multifamily amenities and healthcare campuses, planned for cold drafts and winter deliveries. Chicago projects are delivered with an experienced local partner team and managed by The Foliage Co. Installation and event projects start at $10,000.
Updated
Chicago work centers on corporate offices, commercial lobbies, hotels and multifamily assets, from the Loop and River North to the West Loop and Fulton Market. The Foliage Co designs, installs and cares for planting in office towers, hotel lobbies, multifamily amenities and healthcare campuses.
Chicago projects are delivered with an experienced local partner team and managed by The Foliage Co. The Foliage Co is operated by Interior Foliage Design, family-run since 1975 and based in New York. Location, timing and scope are reviewed for every project.
Chicago clients can draw on the full range of services, each with its own page on this site:
Winter is the defining constraint. Low winter light and cold drafts near entries limit what will thrive close to doors and revolving entrances, so plant choice and placement account for both. Tower lobbies are large, and planting has to hold its own at that scale while leaving room for maintenance access.
Logistics follow the building: dock scheduling and security desk coordination are routine, and deliveries in snow season are planned with weather in mind so material is not left exposed to the cold.
Winter interior greenery carries lobbies through the coldest months, a spring lobby refresh follows as light returns, and holiday decor programs start in autumn. Planning early helps secure dock slots and install windows.
Installation and event projects start at $10,000. Send us your space to start a project review.
Office plant design and rental, interior landscaping, hotel biophilic design, plant maintenance, living and moss walls, boxwood hedge and event greenery rentals, and commercial holiday decor.
We choose plants and placements that tolerate the cold near doors, or keep sensitive plants further inside.
Snow-season deliveries are scheduled with the weather and the building dock, so plants are protected from the cold in transit.
Projects are delivered with an experienced local partner team and managed by The Foliage Co.
Installation and event projects start at $10,000.
Send the space: photos or a floor plan, approximate dimensions, timing and any building access rules. Location, timing and scope are reviewed for every project before we propose a plan.
Installation and event projects start at $10,000. Start with a project review; design work and renderings are agreed separately.