Commercial interior statement wall · New York

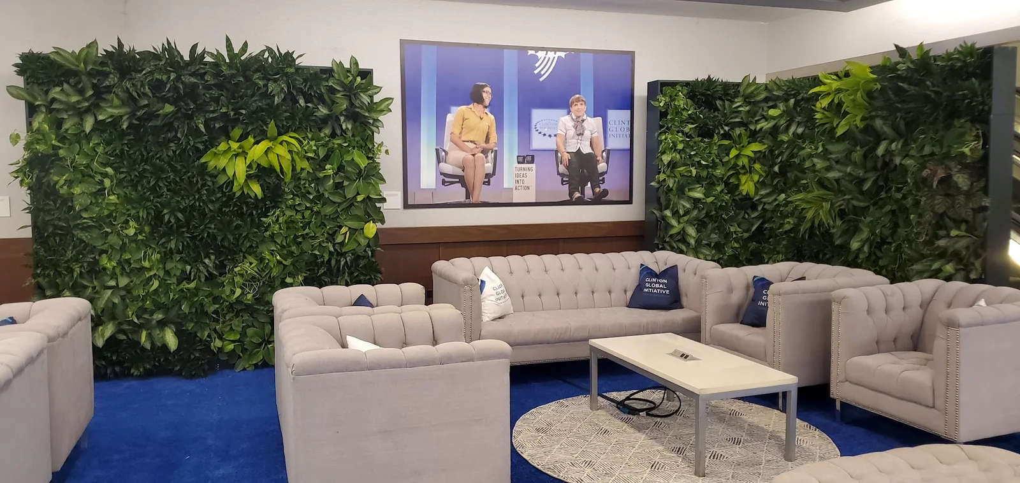
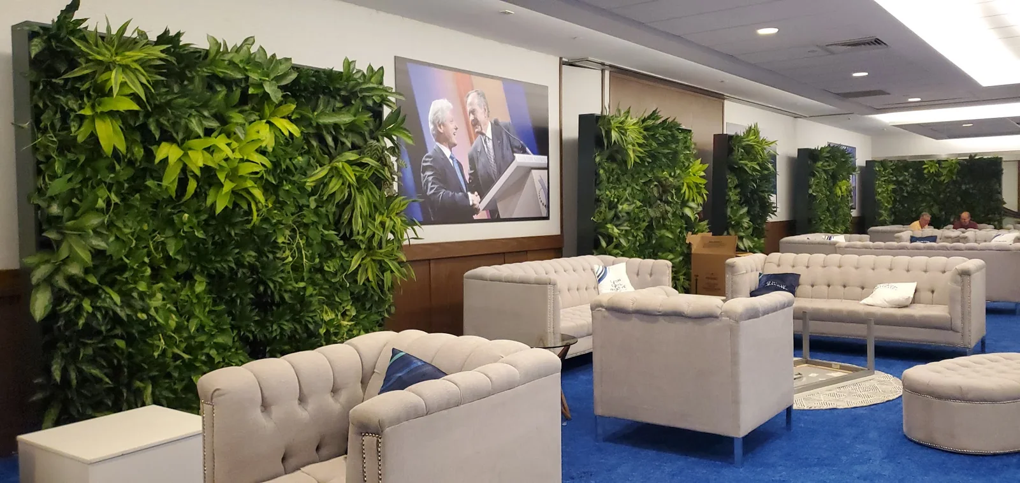
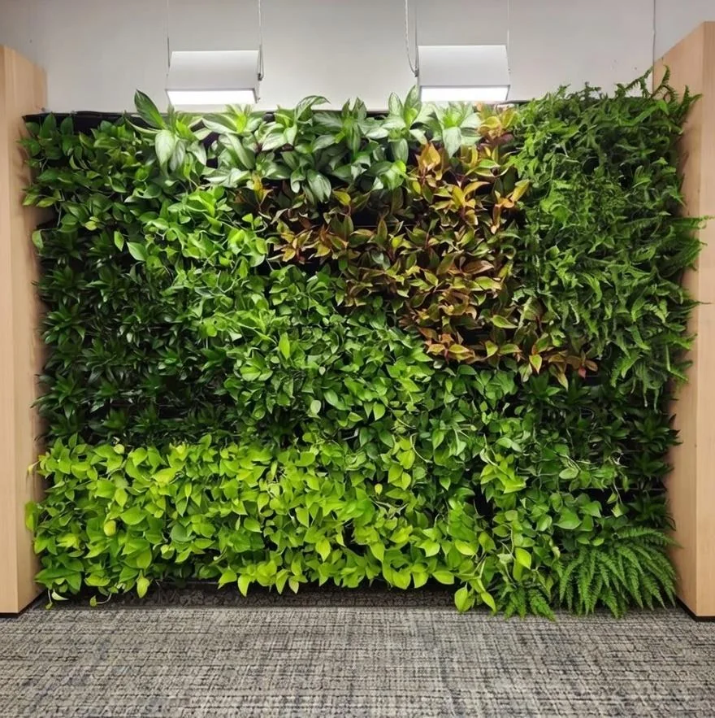
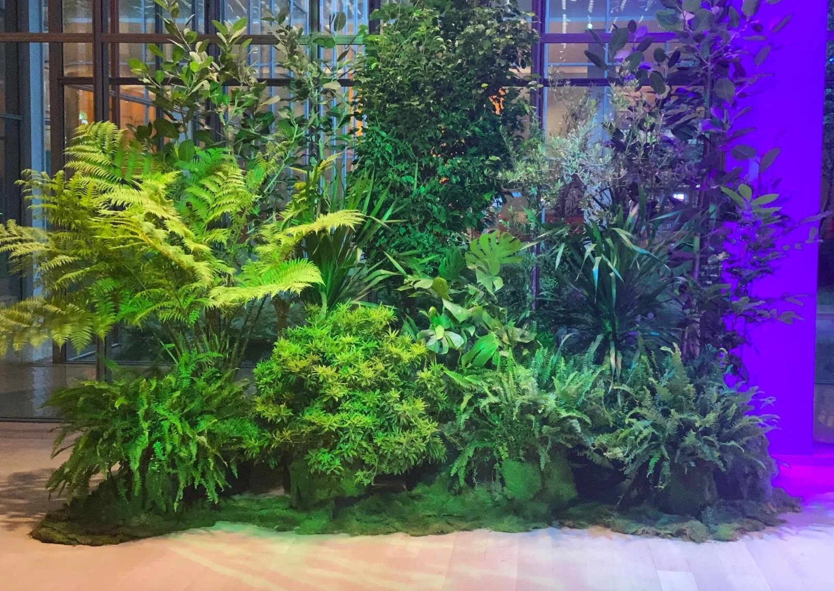
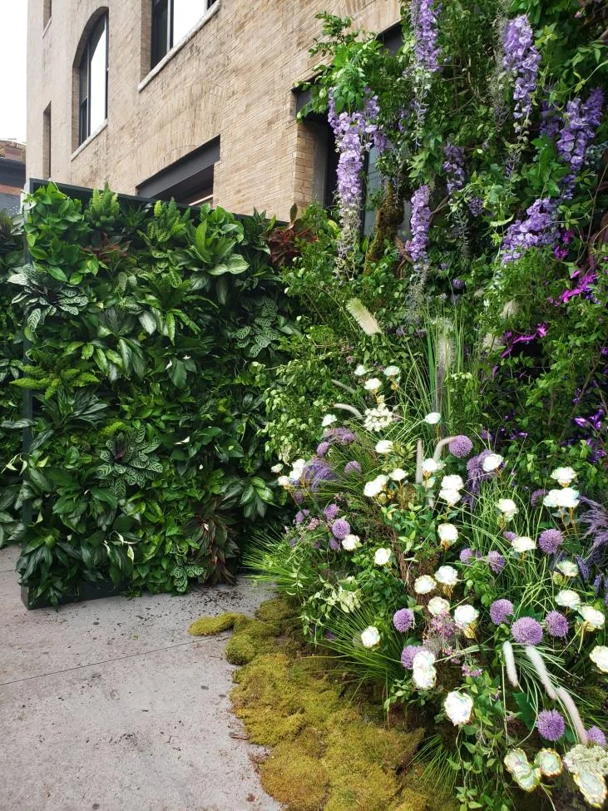
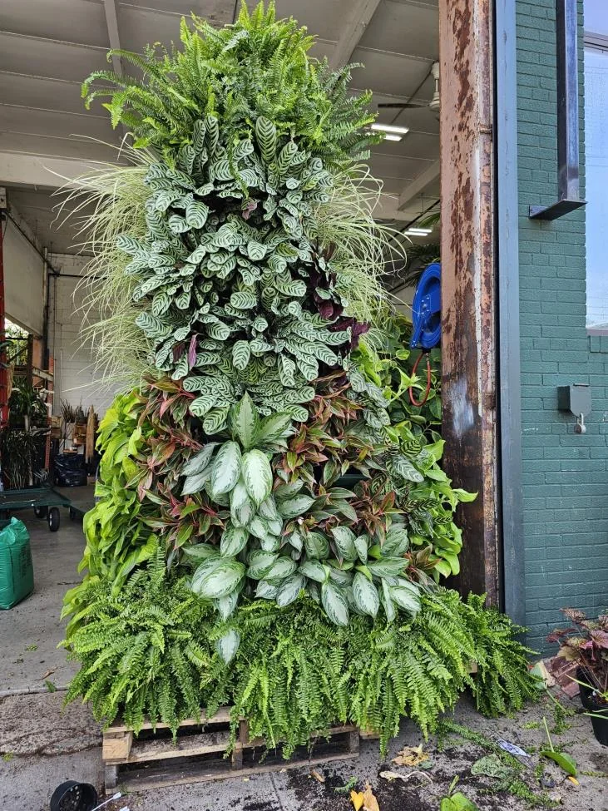
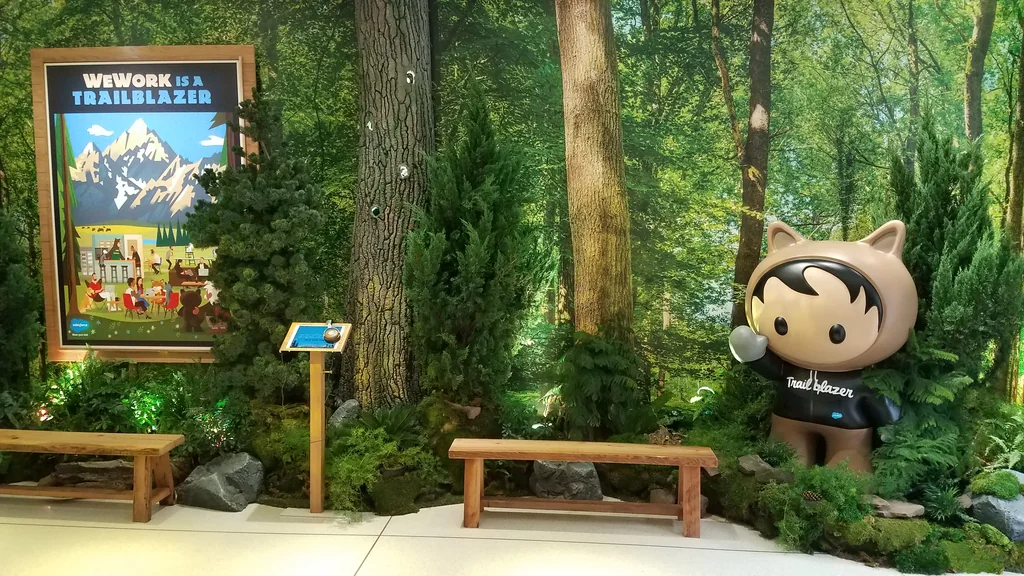
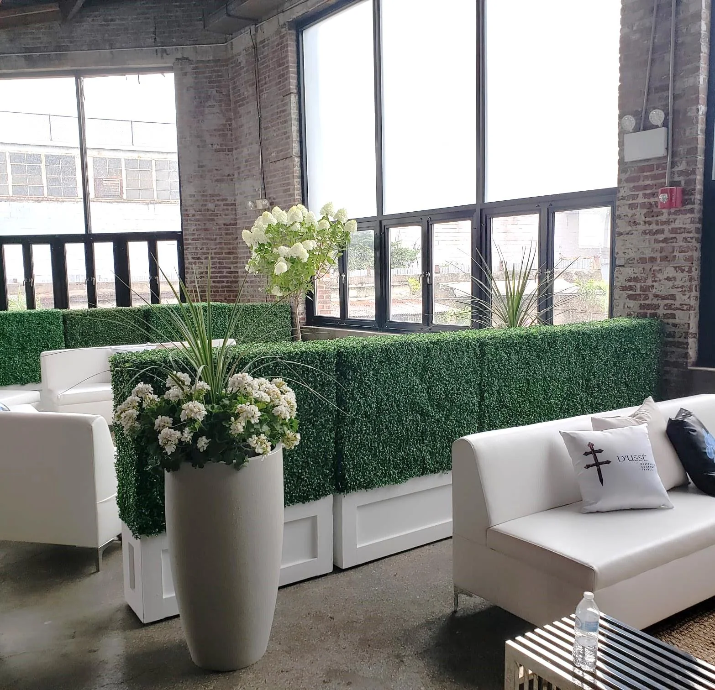
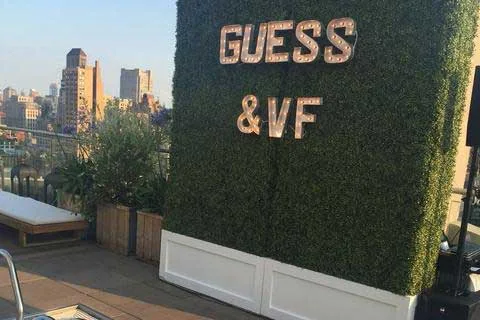
Living wall sample.

An interior statement wall concept where engineering and service access were as important as visual impact. The space needed a statement wall that could stay visually strong with practical maintenance access.

Problem and context

Commercial interior statement wall

An interior statement wall concept where engineering and service access were as important as visual impact. The space needed a statement wall that could stay visually strong with practical maintenance access.

Scope
  • Wall system and planting composition
  • Lighting and irrigation planning
  • Access pathway for routine service
Site and access constraints
  • Wall load coordination
  • Irrigation routing
  • Service-access planning

Plant and planter strategy.

The greenery approach was selected around visual intent, operating limits, and long-term serviceability.

Strategy point

Balance dense planting texture with long-term replacement accessibility

Strategy point

Coordinate irrigation and lighting decisions with maintenance access from day one

Strategy point

Protect visual consistency through planned care intervals

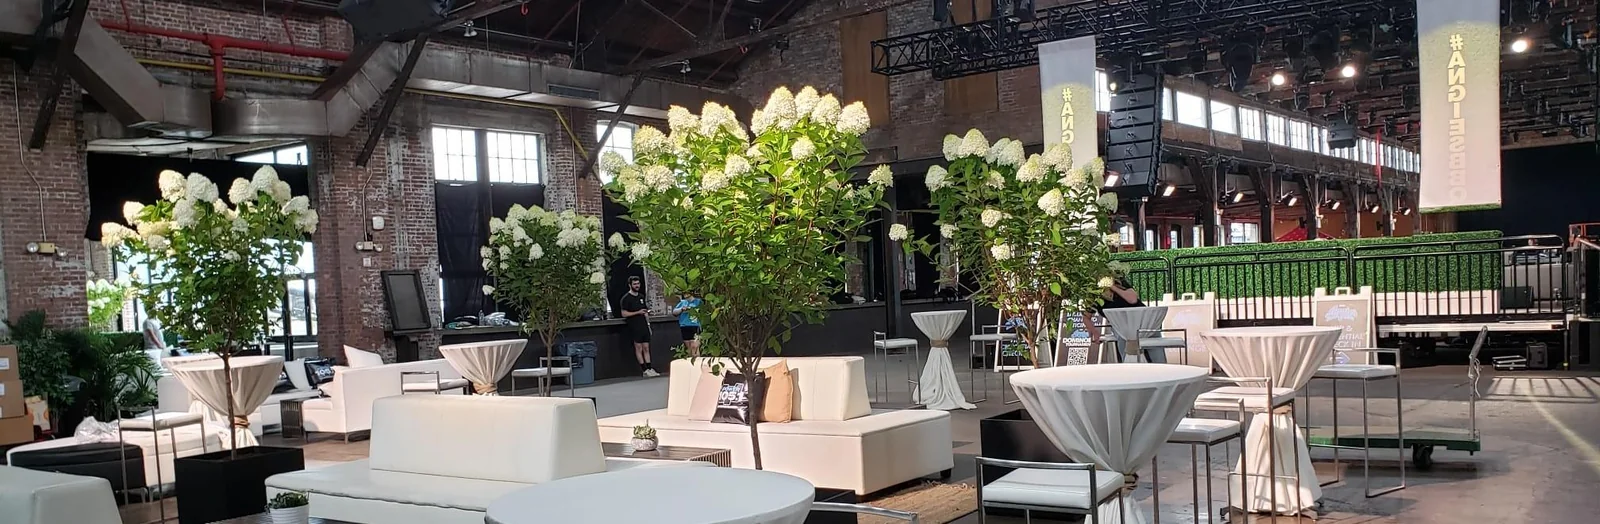
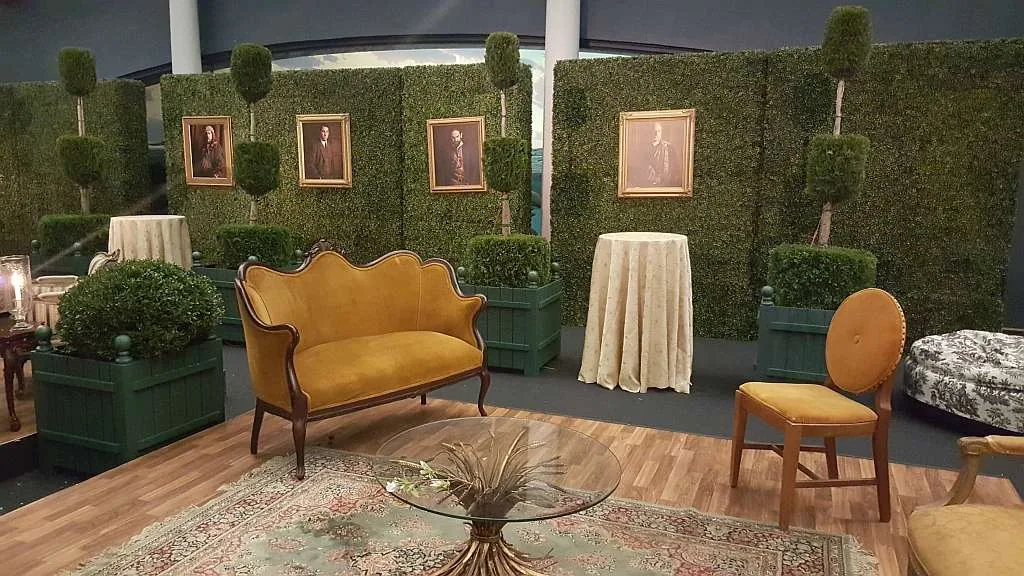
Project photo.

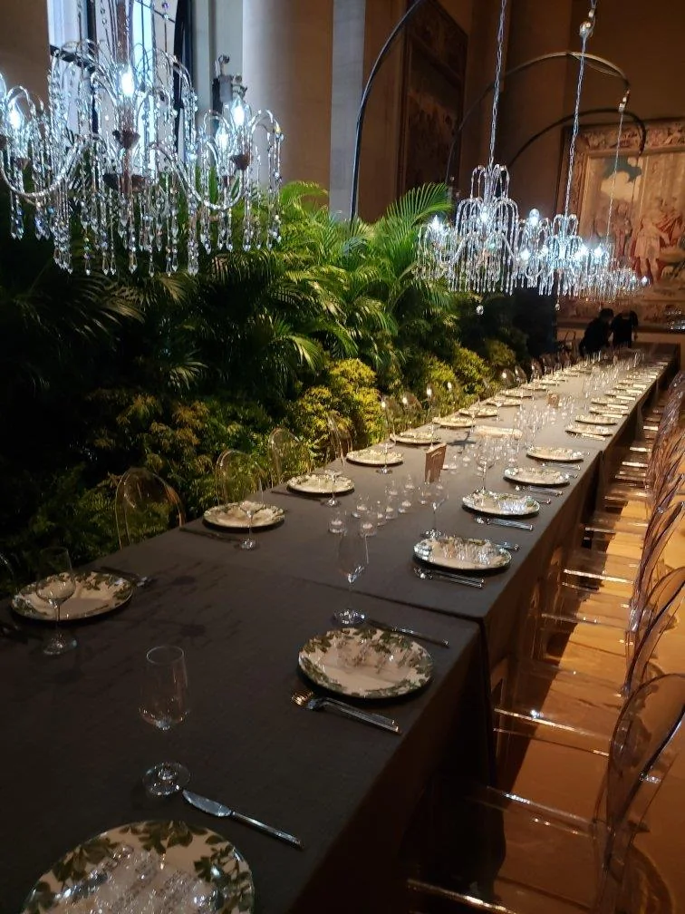
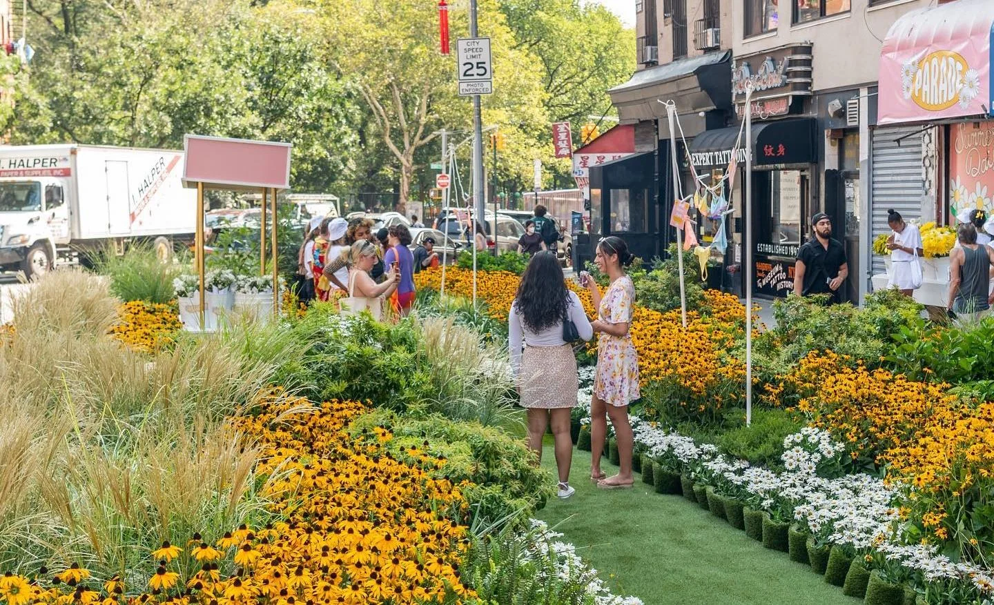
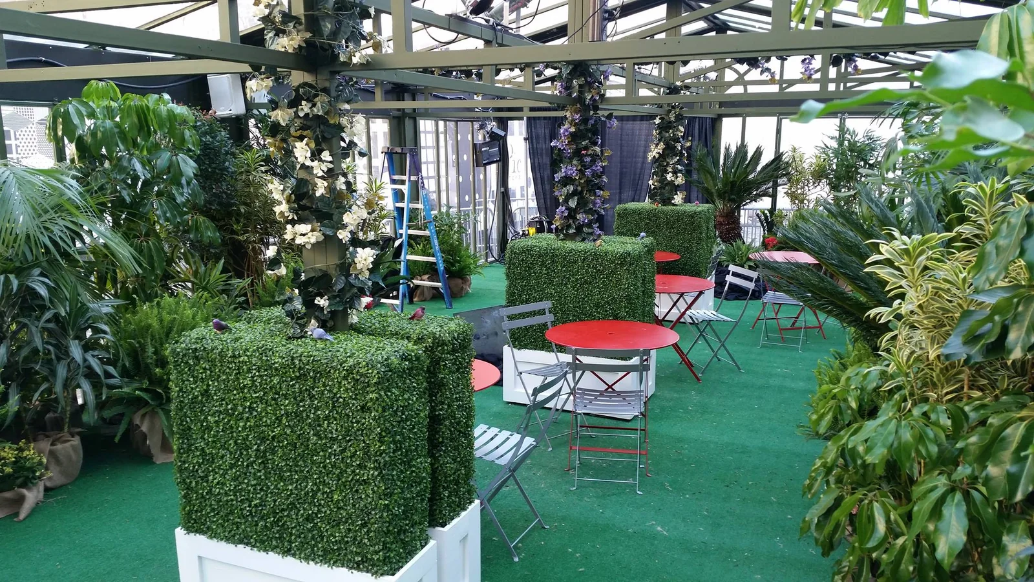
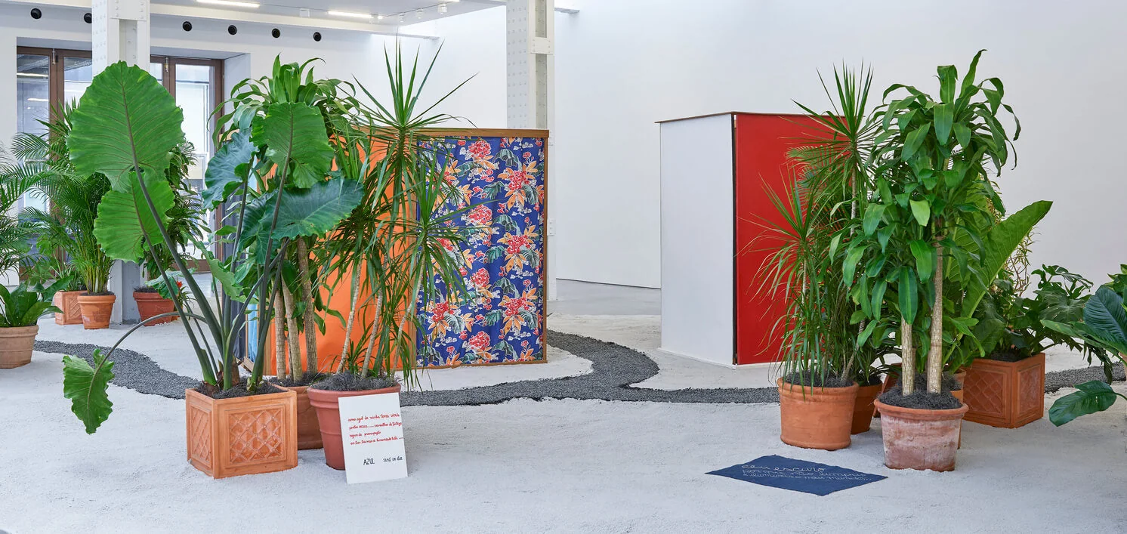
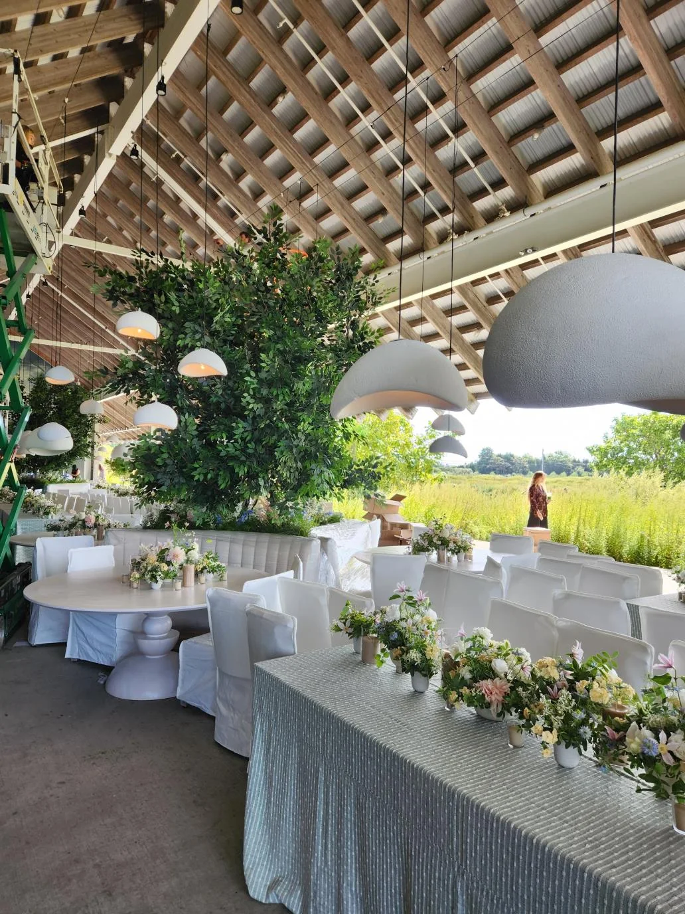
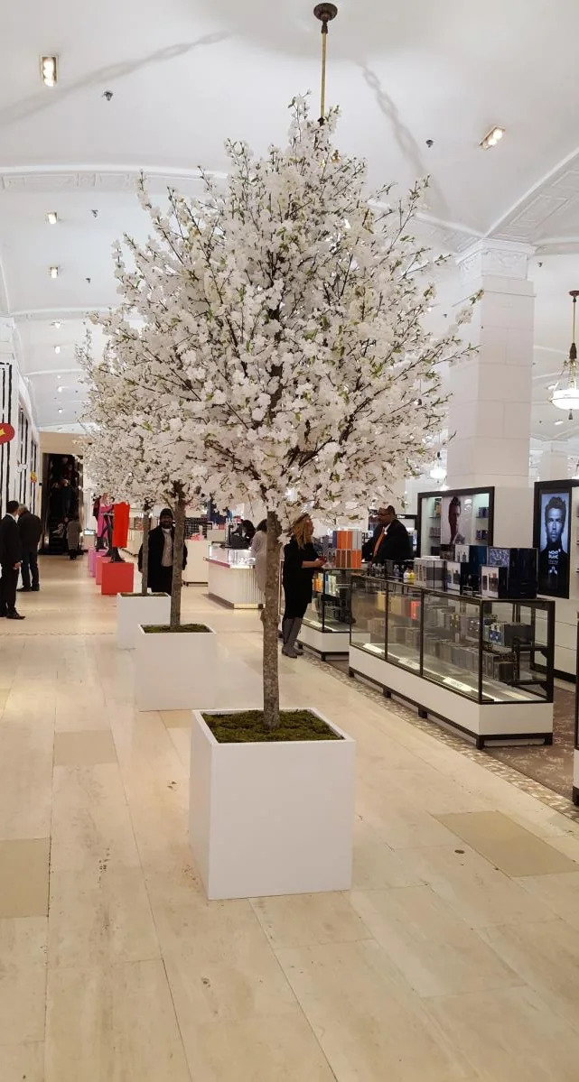
Installation imagery from the Foliage Co archive, selected to show the conditions that shaped this scope.

Sample living wall with dense green texture
Project photoLiving wall sampleLiving wall reference for statement interiors.

Send photos for a rendering.

Use this project as context and share your own room, access rules, and timing.

Start render intake