Where demand comes from
- hotels
- condos
- restaurants
- wellness clubs
For hotels, residential towers, restaurants, and design-forward hospitality groups. Start with photos and a short brief. We turn the visible conditions into a rendering, a real quote, and an install or maintenance plan built around the local operating constraints.
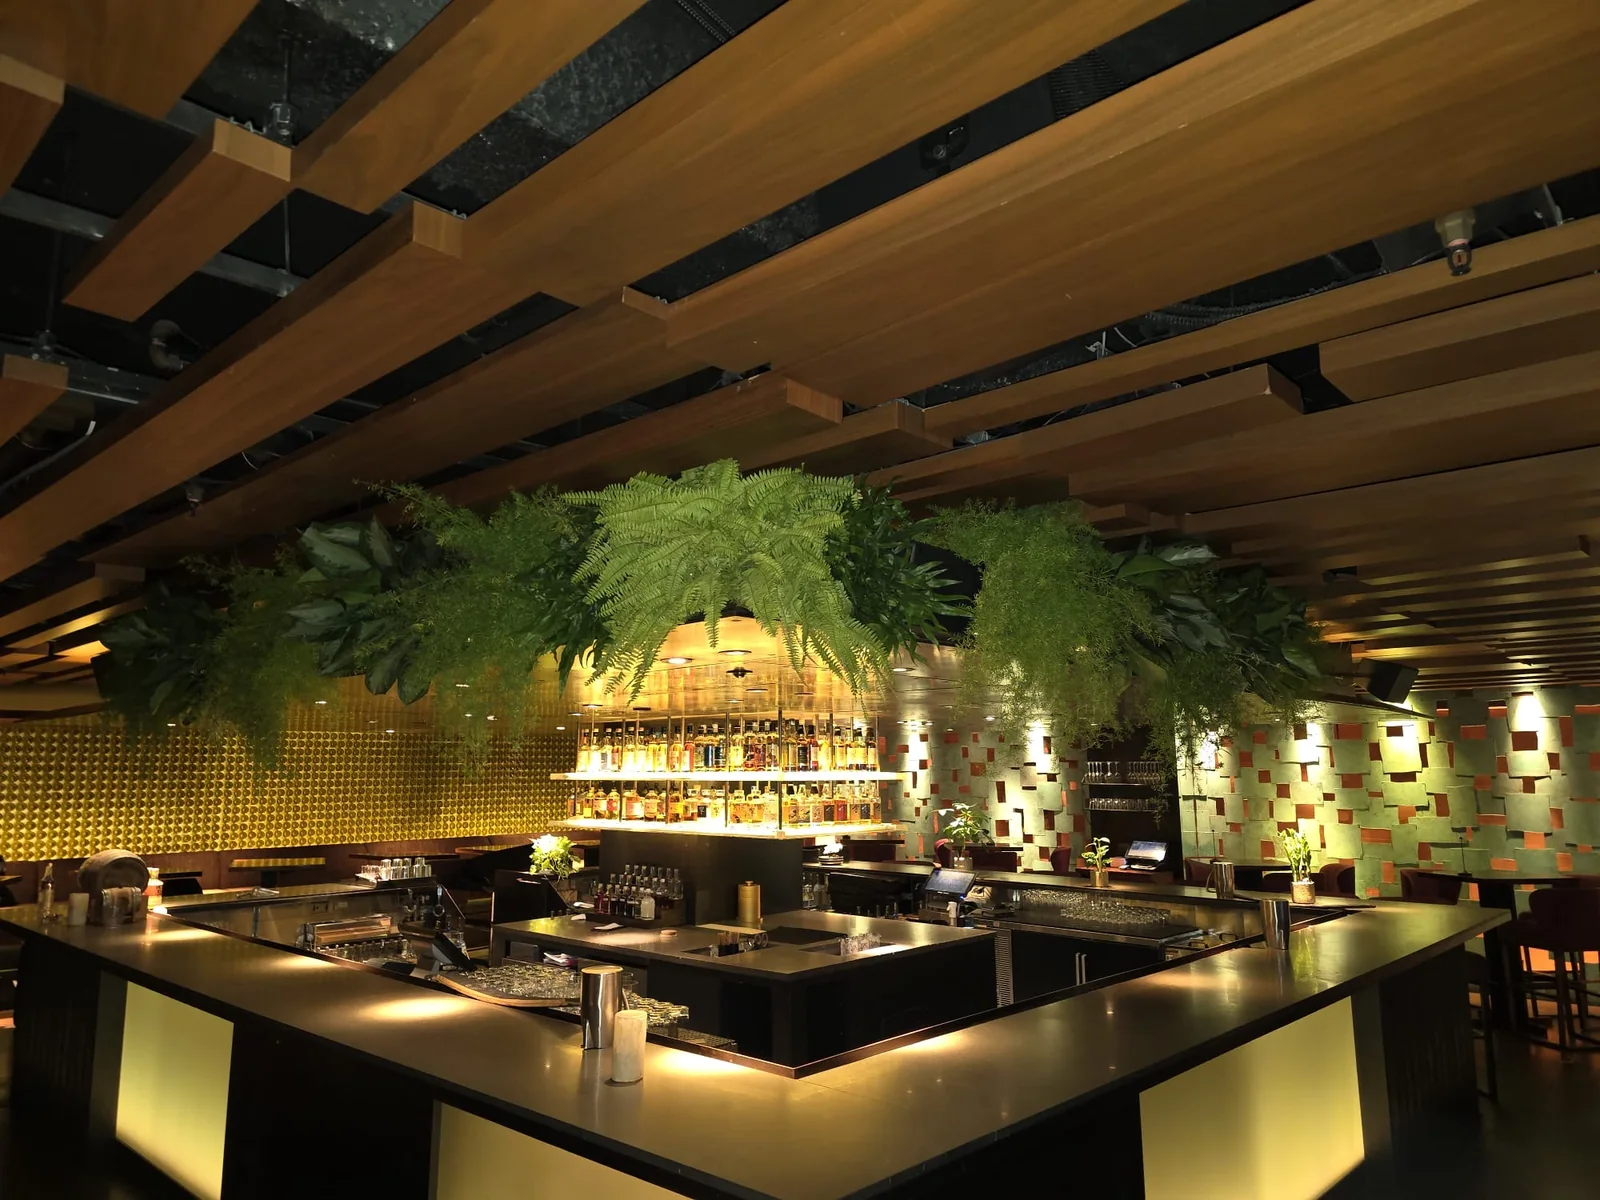
A useful plant program starts with the rooms, access rules, light, maintenance expectations, and calendar pressure that shape the work before install day.
Selected installs from the archive, used to anchor renderings, plant density, finish level, access planning, and care expectations before quoting the real work.
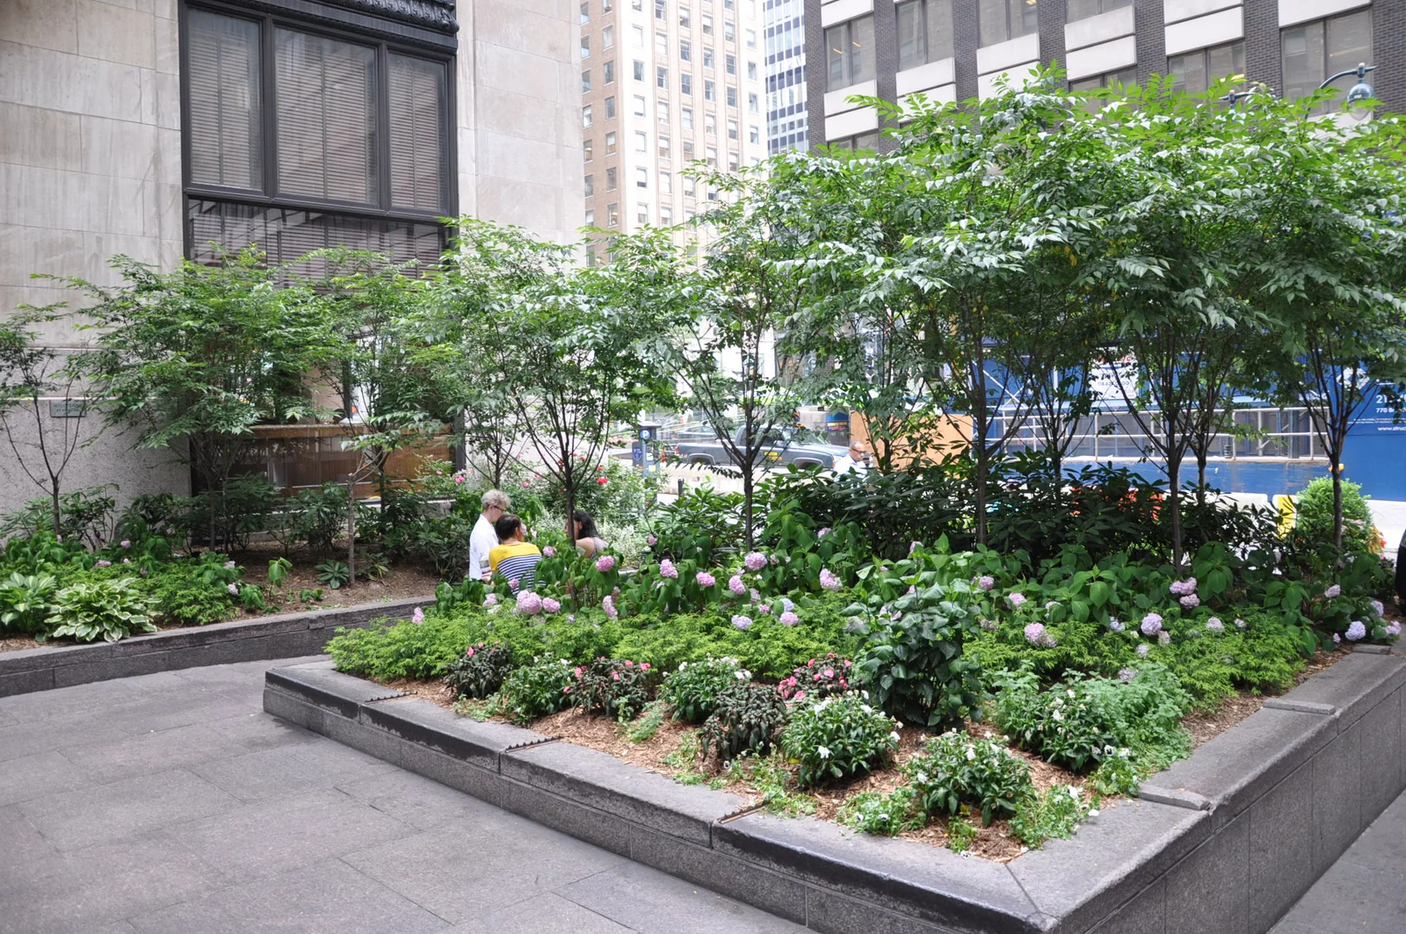
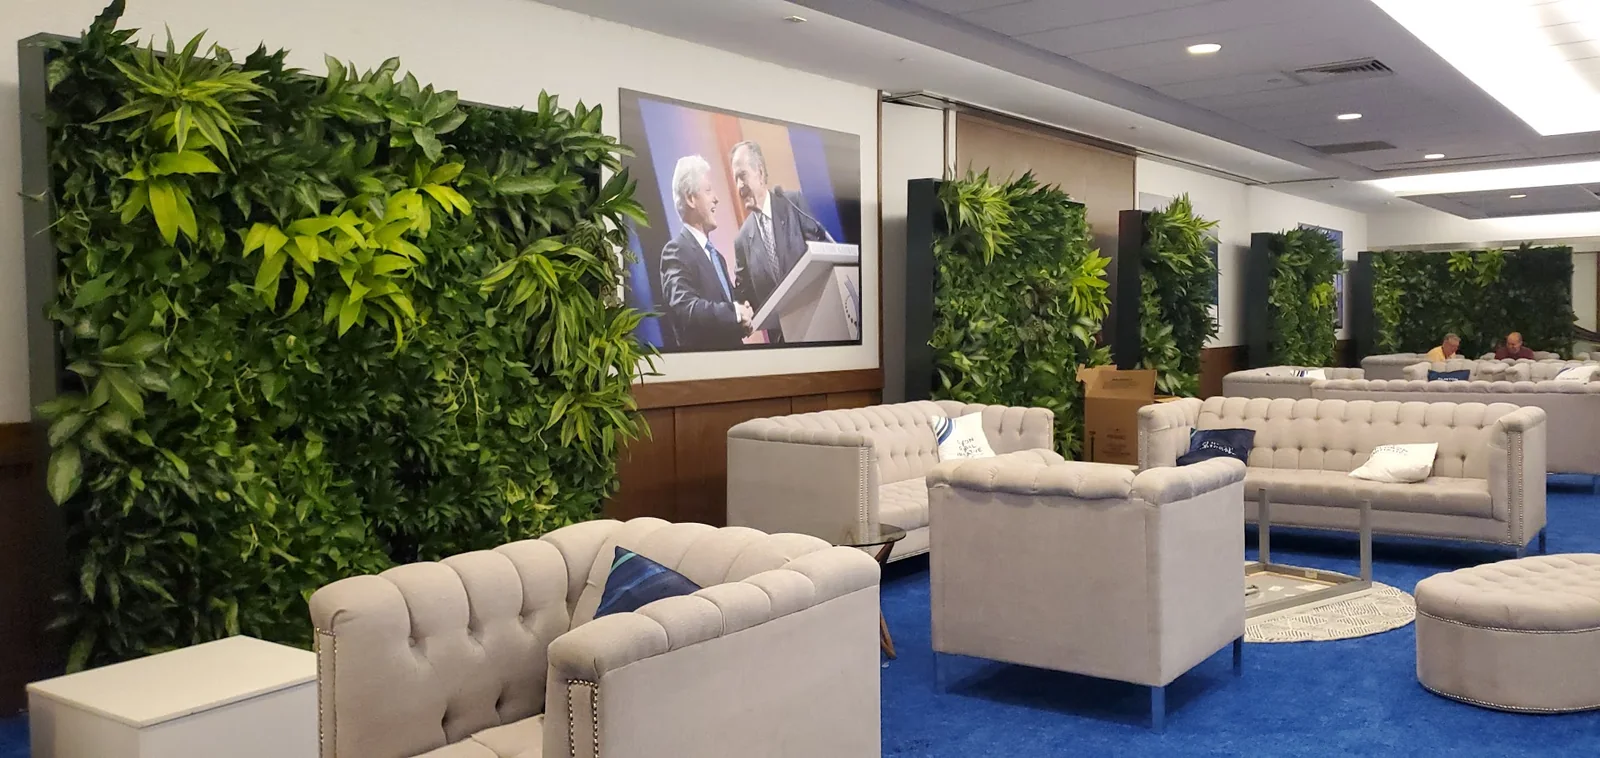
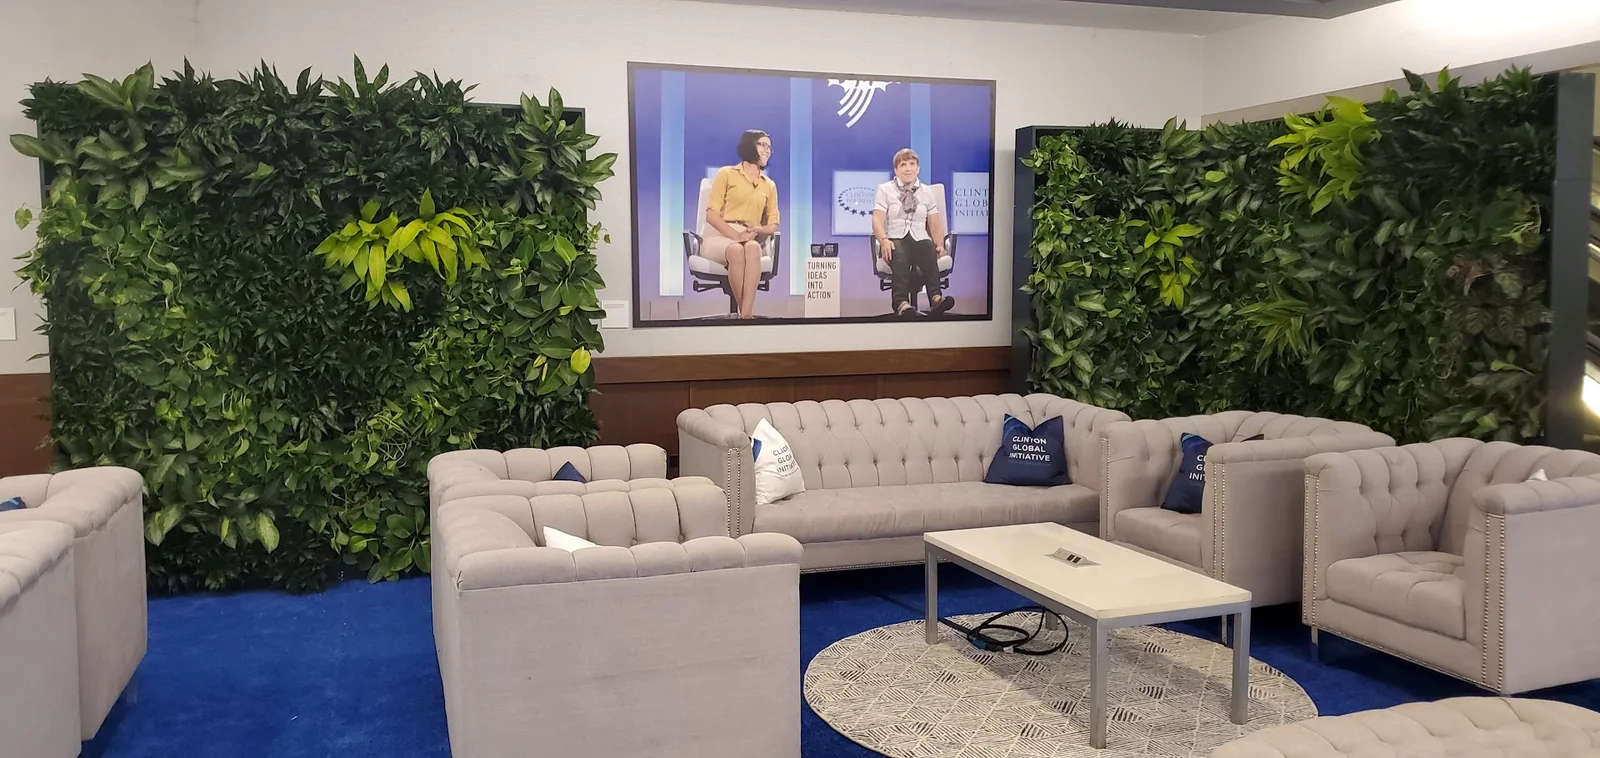
Installation and event projects start at $10,000. Start with a project review; design work and renderings are agreed separately.
Coordinated with hospitality timelines, public-space durability, and maintenance requirements.
Project reviewDesigned for private-property protection, premium materials, access windows, seasonal presentation, and ongoing care.
Project reviewBuilt for spec packages, lobby standards, executive floors, and ongoing refresh cycles.
Project reviewUseful when the buyer wants managed greenery, refresh cycles, replacement plants, and predictable care.
Project reviewThe visual result depends on care cadence, replacements, pest prevention, pruning, and access planning.
Project reviewDesigned around sightlines, lighting, material selection, access, and the long-term health of the installation.
The useful quote is the one tied to access, timing, light, maintenance, and who owns the space after install. That is why the rendering brief asks for photos and operating context before we price the actual work.
The goal is not a generic estimate. It is a clean scope for the room, building, and service model.
Review install constraints and maintenance plans from project pages before sending the rendering brief.
The Foliage Co designs, installs and cares for planting across Miami hotels, condo towers, restaurants, pool decks and wellness clubs, with material chosen for salt air and humidity. Miami projects are delivered with an experienced local partner team and managed by The Foliage Co. Installation and event projects start at $10,000.
Updated
Miami is a market of hotels, residential towers, restaurants and design-forward hospitality groups, from Brickell and Miami Beach to Wynwood and the Design District. The Foliage Co designs, installs and cares for planting across hotels, condo towers, restaurants, pool decks and wellness clubs.
Miami projects are delivered with an experienced local partner team and managed by The Foliage Co. The Foliage Co is operated by Interior Foliage Design, family-run since 1975 and based in New York. Location, timing and scope are reviewed for every project.
Miami clients can draw on the full range of services, each with its own page on this site:
Humidity, salt air and strong sunlight shape almost every Miami scope. Tropical material selection matters for terraces, pool decks and open-air restaurants, and containers and finishes need to hold up near the water. Indoors, the contrast between bright glazing and air-conditioned rooms affects which plants will thrive where.
Hurricane-season planning is part of outdoor work: knowing which planters and pieces can stay out, which need to be secured, and how a program recovers after a storm.
Hotels and condo towers come with their own rules. Valet and dock coordination, condo board approvals and guest-facing install windows are routine parts of the plan, so work happens without disrupting residents or guests.
The busiest stretch runs through Art Basel and the winter hospitality peak, when event and install windows fill quickly. Planning in late summer gives more choice on timing and materials.
Installation and event projects start at $10,000. Send us your space and dates to start a project review.
Hotel biophilic design, interior landscaping, office plant design and rental, plant maintenance, living and moss walls, event greenery and boxwood hedge rentals, and commercial holiday decor.
Yes. Plant and material selection for terraces, pool decks and waterfront properties accounts for humidity, salt air and strong sunlight.
Yes. Condo board approvals, valet and dock coordination, and guest-facing install windows are planned in from the start.
Projects are delivered with an experienced local partner team and managed by The Foliage Co.
Installation and event projects start at $10,000.
Send the space: photos or a floor plan, approximate dimensions, timing and any building access rules. Location, timing and scope are reviewed for every project before we propose a plan.
Installation and event projects start at $10,000. Start with a project review; design work and renderings are agreed separately.