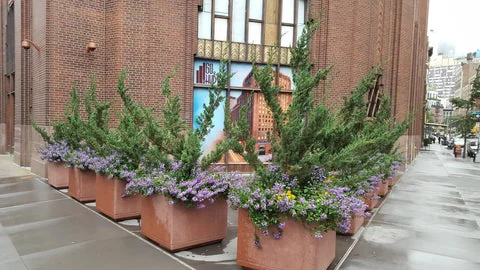
Office interior · New York

Corporate planter install.

A corporate office project requiring consistent planter language across multiple shared and executive zones. The office needed consistent planter language across reception, collaboration areas, and circulation zones.

Problem and context

Office interior

A corporate office project requiring consistent planter language across multiple shared and executive zones. The office needed consistent planter language across reception, collaboration areas, and circulation zones.

Scope
  • Planter spec and layout per zone
  • Install coordination with building management
  • Care cadence for high-visibility areas
Site and access constraints
  • Freight coordination
  • Tenant-hour restrictions
  • Finish protection during install

Plant and planter strategy.

The greenery approach was selected around visual intent, operating limits, and long-term serviceability.

Strategy point

Standardize planter vocabulary while adapting scale by zone

Strategy point

Use species selection that performs under mixed light conditions

Strategy point

Align installation with tenant activity to reduce disruption

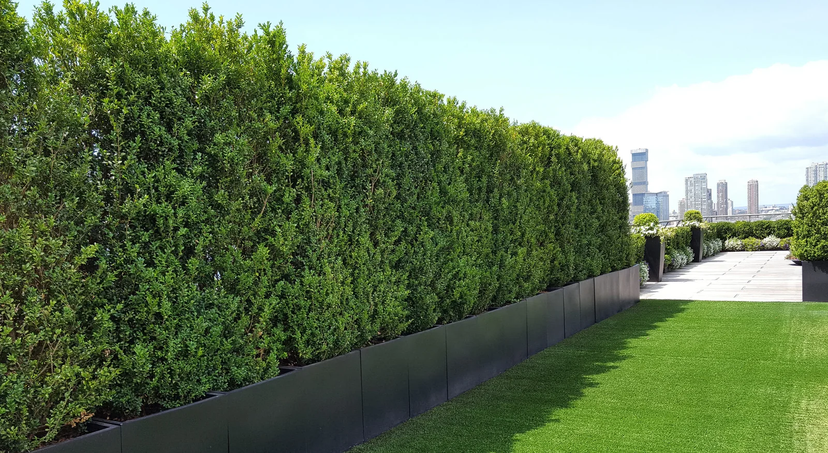
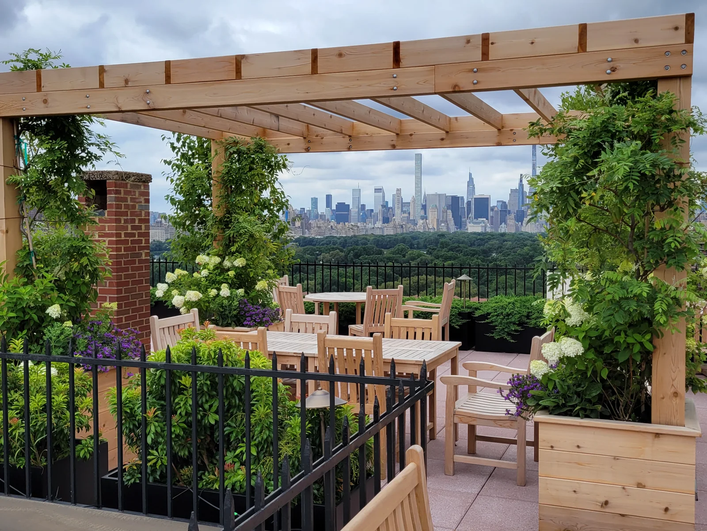
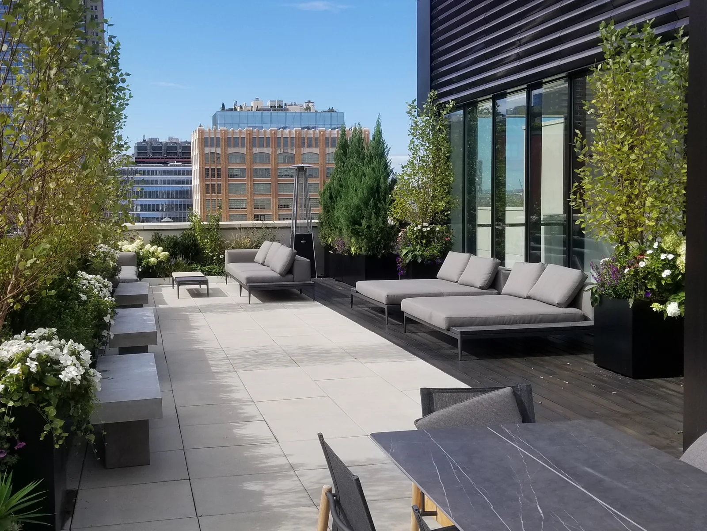
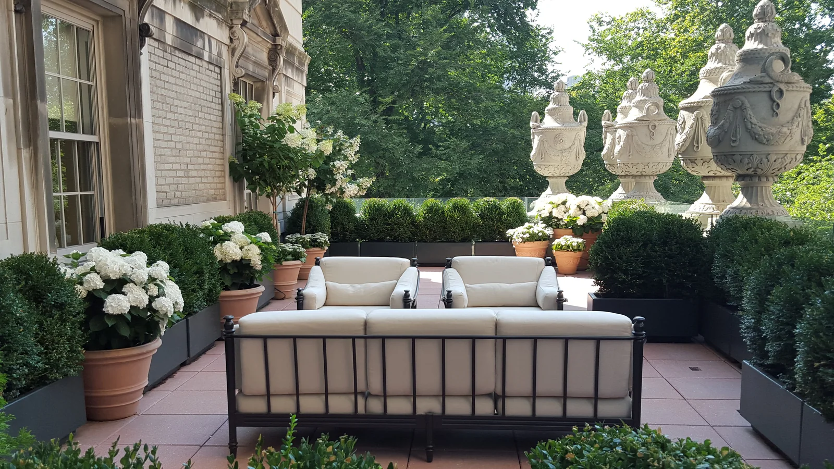
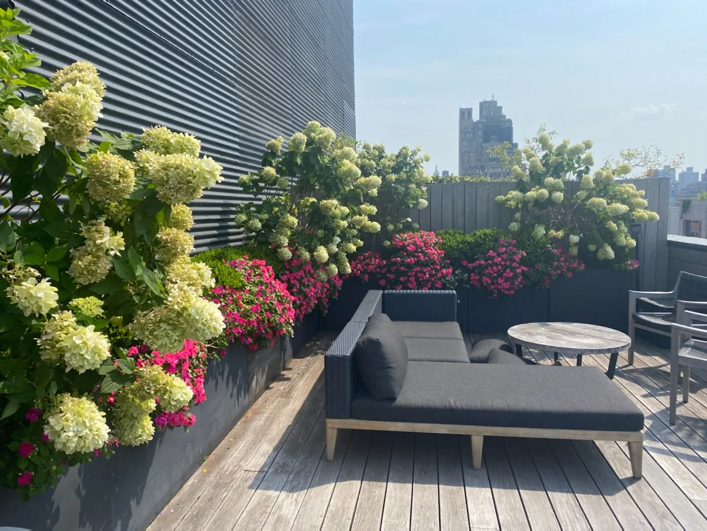
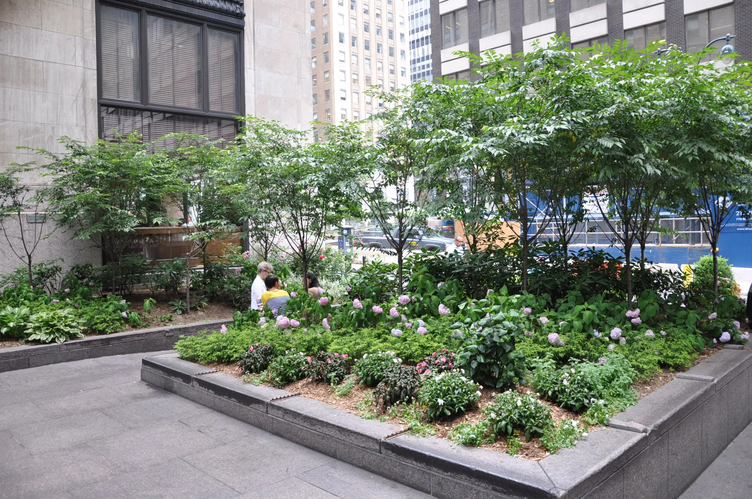
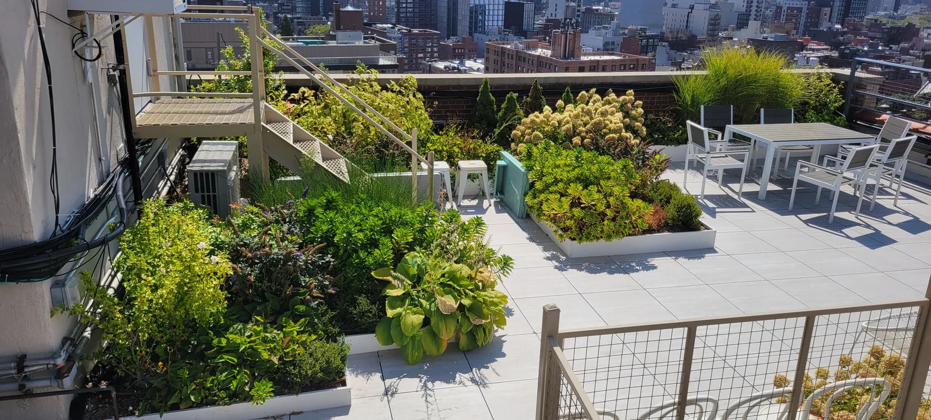
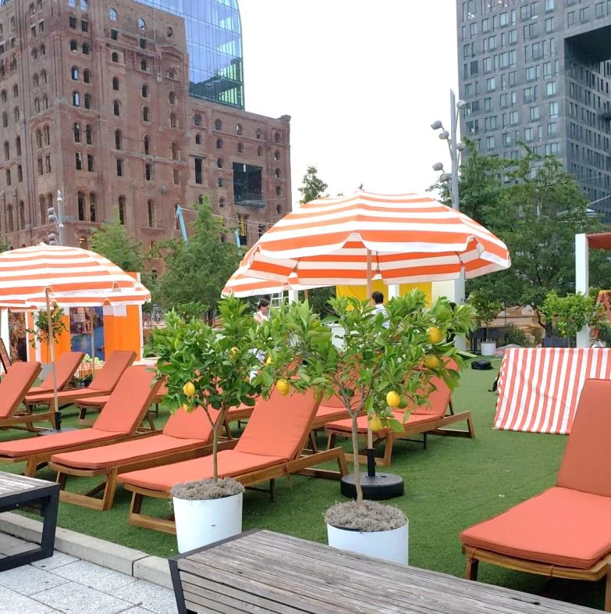
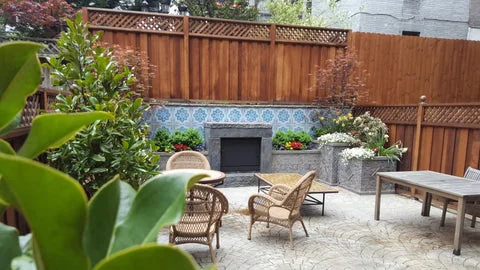
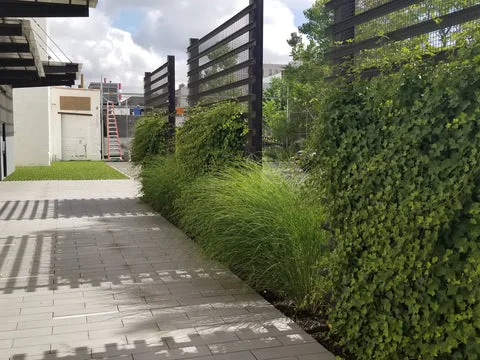
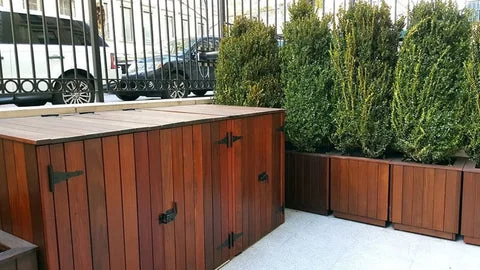
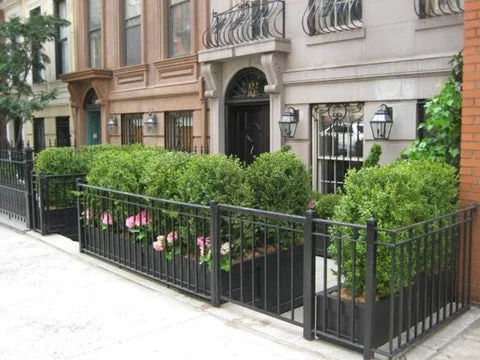
Project photo.

Installation imagery from the Foliage Co archive, selected to show the conditions that shaped this scope.

Corporate interior with installed planters
Project photoCorporate planter installOffice planter program installed across shared zones.

Send photos for a rendering.

Use this project as context and share your own room, access rules, and timing.

Start render intake