Living walls in Nashville.
Installation and event projects start at $10,000. Start with a project review; design work and renderings are agreed separately. In Nashville, the scope has to account for available light, maintenance access, and freight access.
In short
The Foliage Co plans living walls and preserved botanical walls in Nashville for hotels, offices, venues and mixed-use districts, covering engineering, installation and service around events. Nashville walls are delivered with an experienced local partner team and managed by The Foliage Co. Installation and event projects start at $10,000.
Updated
Nashville buyers ask for this when the room has to look finished.
- hotels
- venues
- restaurants
- offices
Architects, developers, and brand environments teams
Living wall and preserved botanical wall programs for statement spaces that need engineering, installation, and service continuity.
Projects start at $10,000
Send photos, rough dimensions, target timing, and any access limits. Actual plants, planters, install, rental, and maintenance are quoted after scope is clear.
What changes in Nashville.
Irrigation, access, lighting, and maintenance determine whether the wall becomes an asset or a liability. The work is planned around property type, care cadence, and the conditions that make greenery survive after install day.
- offices
- hotels
- restaurants
- freight access
- delivery windows
- building approvals
- irrigation
- lighting
Living walls references that match the kind of room buyers actually send.
The strongest Nashville scopes start with visible conditions: access, light, finish level, plant density, and the maintenance expectation after install.
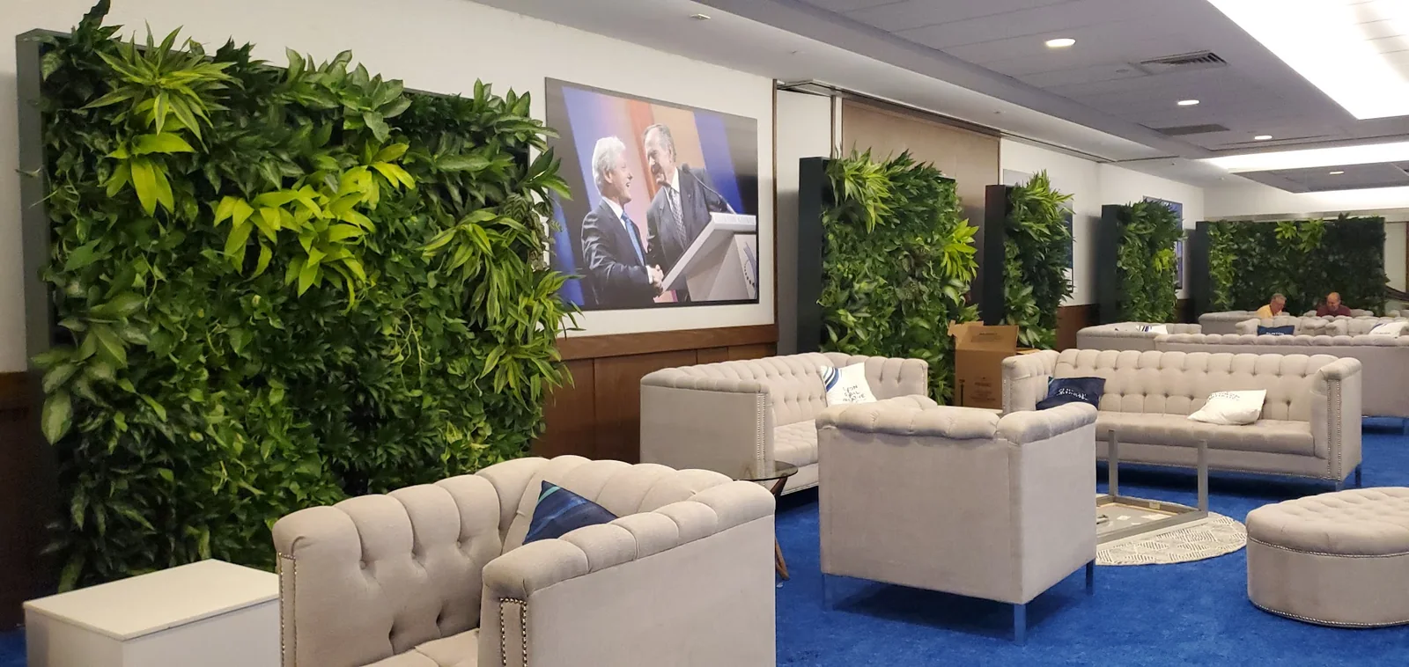
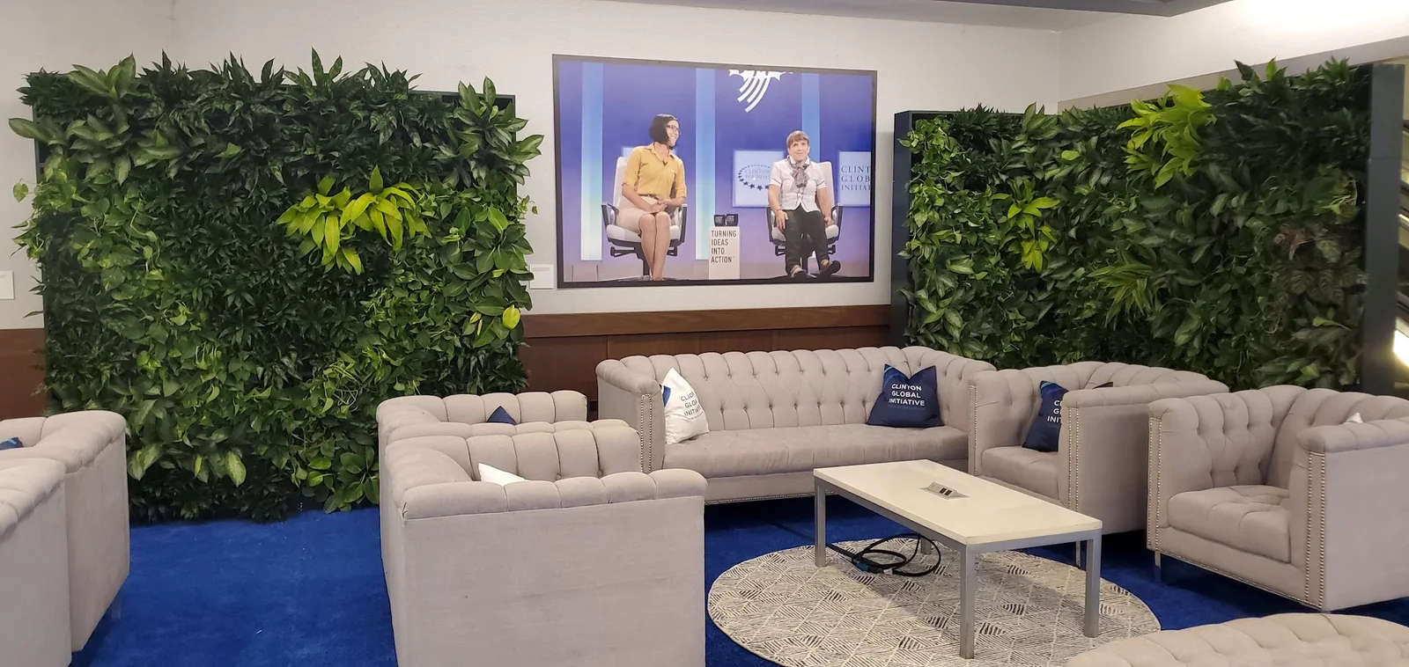
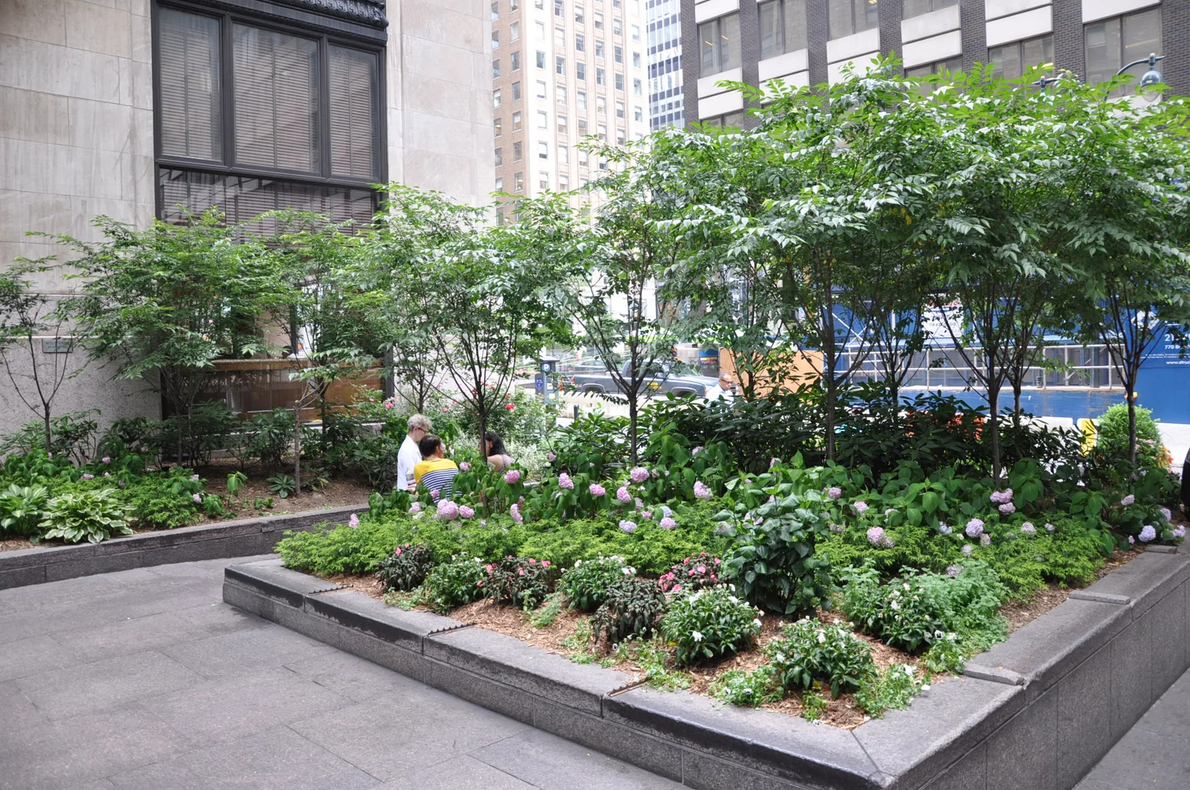
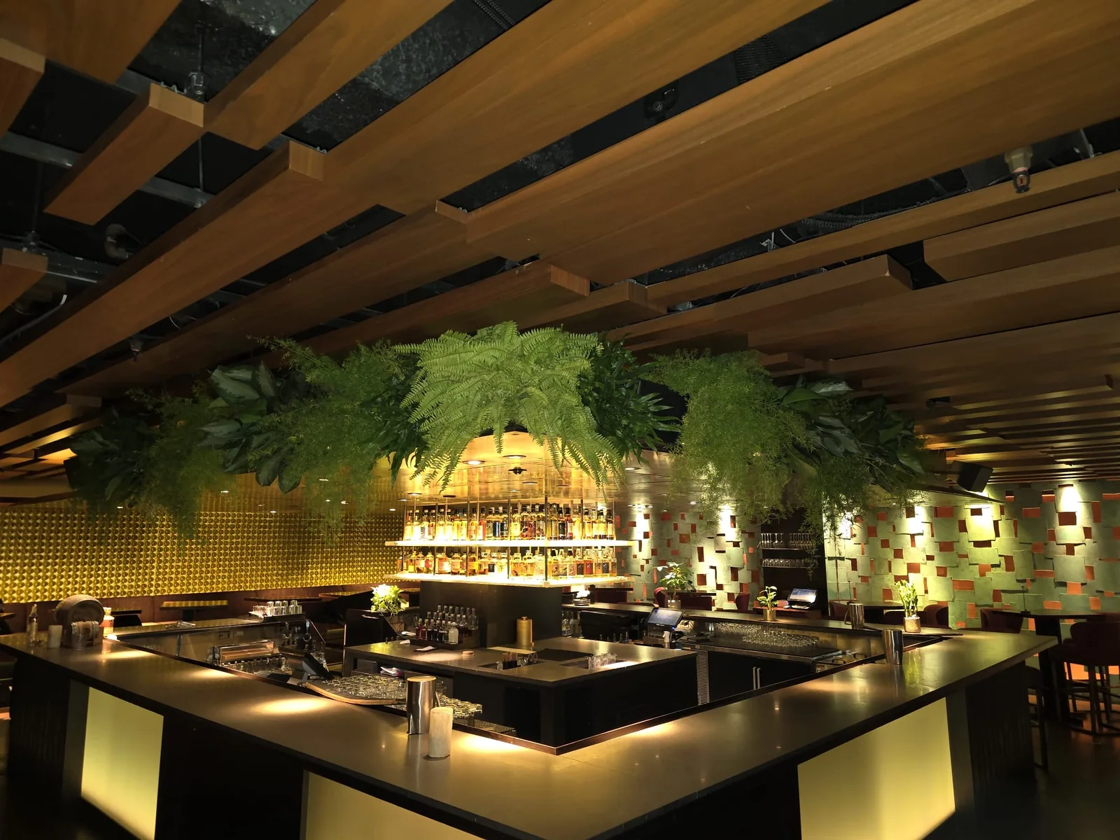
Built around installed spaces and operating conditions.
- feature walls
- lobby statements
- wellness rooms
- The Gulch
- Downtown
- East Nashville
- Music Row
Related planning links.
Use these if the scope is still early and you are comparing options before submitting photos.
Living wall cost
Living wall cost depends on wall size, system engineering, irrigation and lighting requirements, and long-term service access.
Moss wall vs living wall
Moss walls deliver lower-care visual texture, while living walls are active plant systems that need engineering, light, water, and regular service.
Office plant design
Built for spec packages, lobby standards, executive floors, and ongoing refresh cycles.
Living walls in Nashville
Nashville's hospitality groups, corporate offices, entertainment venues and mixed-use districts use living walls to give a space a signature, from The Gulch and Downtown to East Nashville and Music Row. The Foliage Co plans living wall and preserved botanical wall programs that cover engineering, installation and ongoing service.
Nashville walls are delivered with an experienced local partner team and managed by The Foliage Co. The Foliage Co is operated by Interior Foliage Design, family-run since 1975 and based in New York.
Where walls work in Nashville
Hotels and restaurants use feature walls in lobbies, bars and dining rooms, where they become part of the guest's first impression and often part of the photos guests share. Venues use them as backdrops, and offices use them in reception areas and wellness rooms.
- Hotel lobbies and bars
- Restaurant dining rooms and private rooms
- Venue backdrops and photo walls
- Office reception areas and wellness rooms
What makes a wall an asset, not a liability
Irrigation, access, lighting and maintenance decide whether a living wall stays lush or becomes a problem. Each is planned before the design is final, so the wall works with the building rather than against it.
In busy hospitality and venue spaces, service access matters as much as design. Maintenance has to happen around opening hours, events and service, so the wall is planned for quick, quiet visits. Where irrigation or lighting is hard to provide, a preserved botanical wall gives a similar look with no water and very little upkeep.
Planning a feature wall
A living wall works best when it is planned with the building rather than added at the end. For new projects in Nashville's growing mixed-use districts, involve us while drawings are still flexible, so irrigation, power for lighting and service access can be designed in. For existing spaces, we start with a site review of location, light, structure and access.
Installation and event projects start at $10,000. Location, timing and scope are reviewed for every project.
Common questions
Do you install living walls in Nashville?
Yes. Nashville walls are delivered with an experienced local partner team and managed by The Foliage Co.
Can maintenance happen around service and events?
Yes. Visits are planned around opening hours, events and service so guests are not disrupted.
Living wall or preserved wall?
A living wall needs irrigation, lighting and regular service. A preserved wall needs no water and little upkeep.
When should we involve you?
Ideally while drawings are still flexible, so irrigation, power and access can be designed in.
What's the minimum project size?
Installation and event projects start at $10,000.
What do you need to quote?
Send the space: photos or a floor plan, approximate dimensions, timing and any building access rules. Location, timing and scope are reviewed for every project before we propose a plan.
More in Nashville
Living walls in other cities
Have a project?
Let's build it.
Installation and event projects start at $10,000. Start with a project review; design work and renderings are agreed separately.
- Project review $10,000+ Concept rendering before you commit to install.
- Response1 business dayNext-step review for serious scopes, renderings, and install requests.
- CoverageMajor marketsProjects reviewed by scope, city, access, timeline, and operating requirements.
- Direct(518) 519-8841info@thefoliageco.com
$10,000+