Multifamily landscape amenities for finished interiors and managed properties.
Courtyards, rooftops, amenity decks, terraces, and model-unit greenery for premium residential assets. Installation and event projects start at $10,000. Start with a project review; design work and renderings are agreed separately.
Developers, property managers, and ownership groups
Designed for leasing optics, durability, service access, and seasonal refreshes.
- amenity decks
- model units
- courtyards
- leasing presentation
- tenant durability
- service access
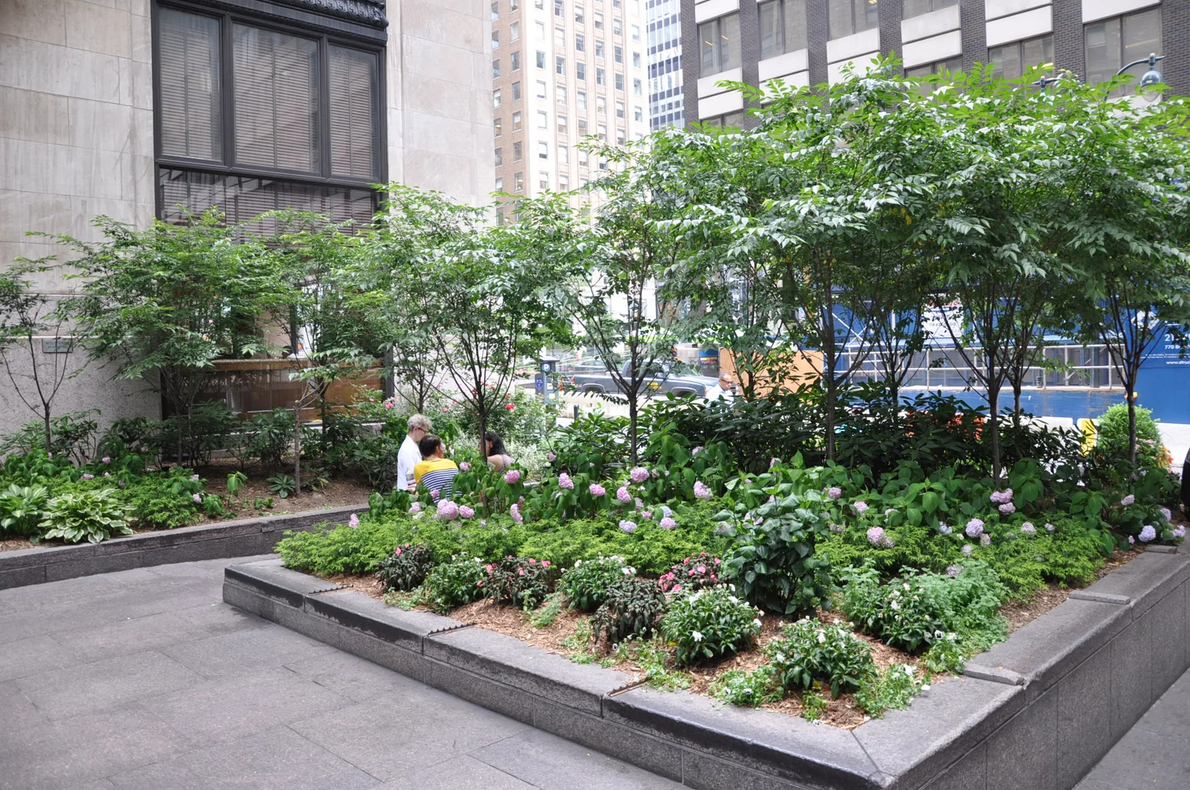
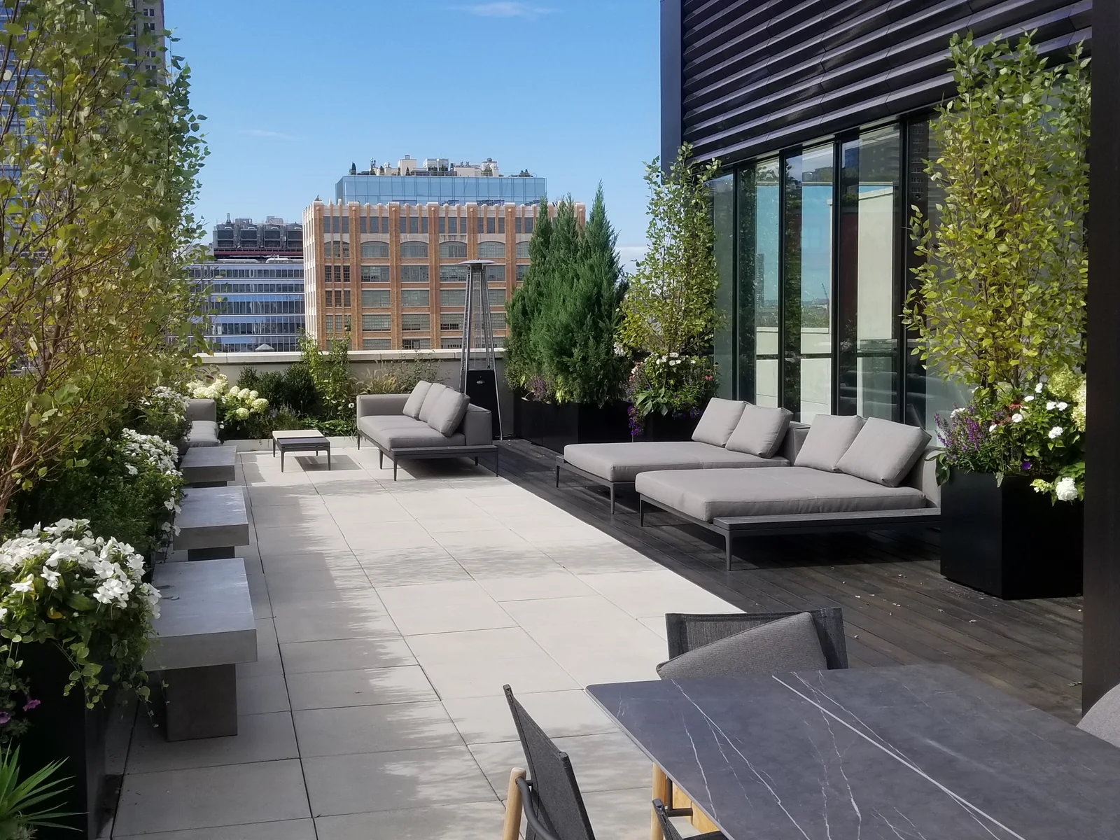
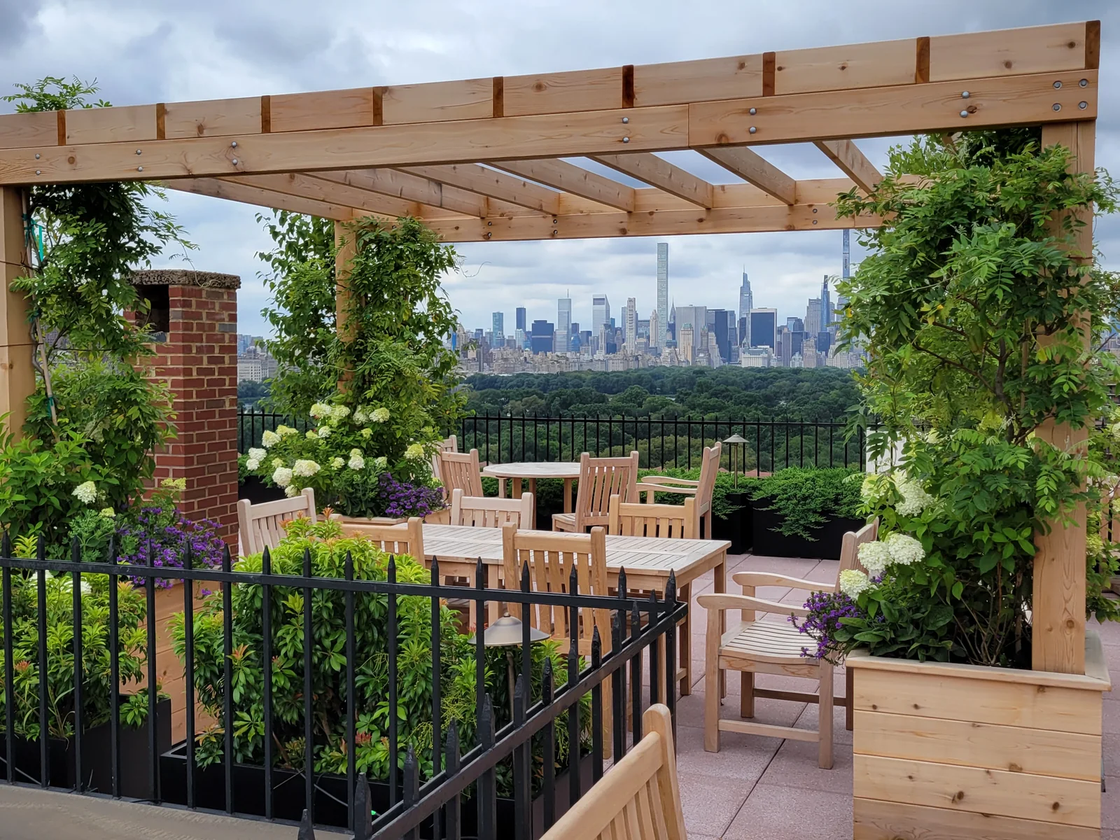
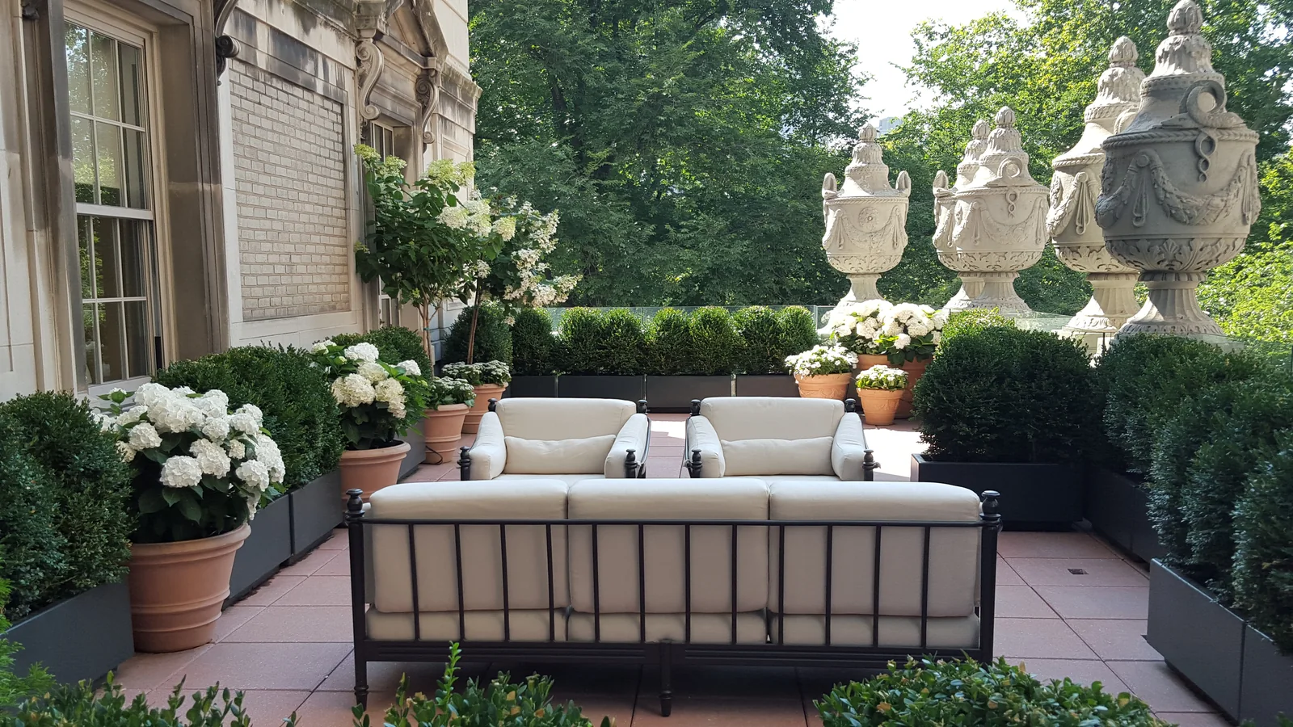
Multifamily landscape amenities examples from real installed work.
These examples keep the service page grounded in actual rooms, venues, rooftops, walls, and planter programs instead of generic category copy.
Top markets for multifamily landscape amenities.
Each city page adds local property types, access rules, seasonal planning, and buyer context.
Related project pages.
Use these case studies to review install constraints and care planning before intake.
Have a project?
Let's build it.
Installation and event projects start at $10,000. Start with a project review; design work and renderings are agreed separately.
- Project review $10,000+ Concept rendering before you commit to install.
- Response1 business dayNext-step review for serious scopes, renderings, and install requests.
- CoverageMajor marketsProjects reviewed by scope, city, access, timeline, and operating requirements.
- Direct(518) 519-8841info@thefoliageco.com
$10,000+