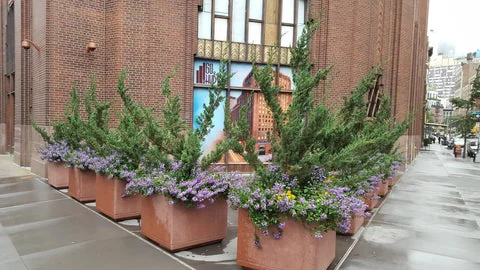
Commercial amenity terrace · New York

Midtown rooftop terrace planters.

A shared rooftop amenity terrace serving multiple tenant groups in a high-wind Midtown setting. The terrace needed screening and four-season structure while staying serviceable around shared tenant access.

Problem and context

Commercial amenity terrace

A shared rooftop amenity terrace serving multiple tenant groups in a high-wind Midtown setting. The terrace needed screening and four-season structure while staying serviceable around shared tenant access.

Scope
  • Wind-tolerant planter palette and spacing
  • Container layout for seating zones and circulation
  • Installation sequencing around building operations
Site and access constraints
  • Freight elevator scheduling
  • Rooftop wind exposure
  • Limited staging windows

Plant and planter strategy.

The greenery approach was selected around visual intent, operating limits, and long-term serviceability.

Strategy point

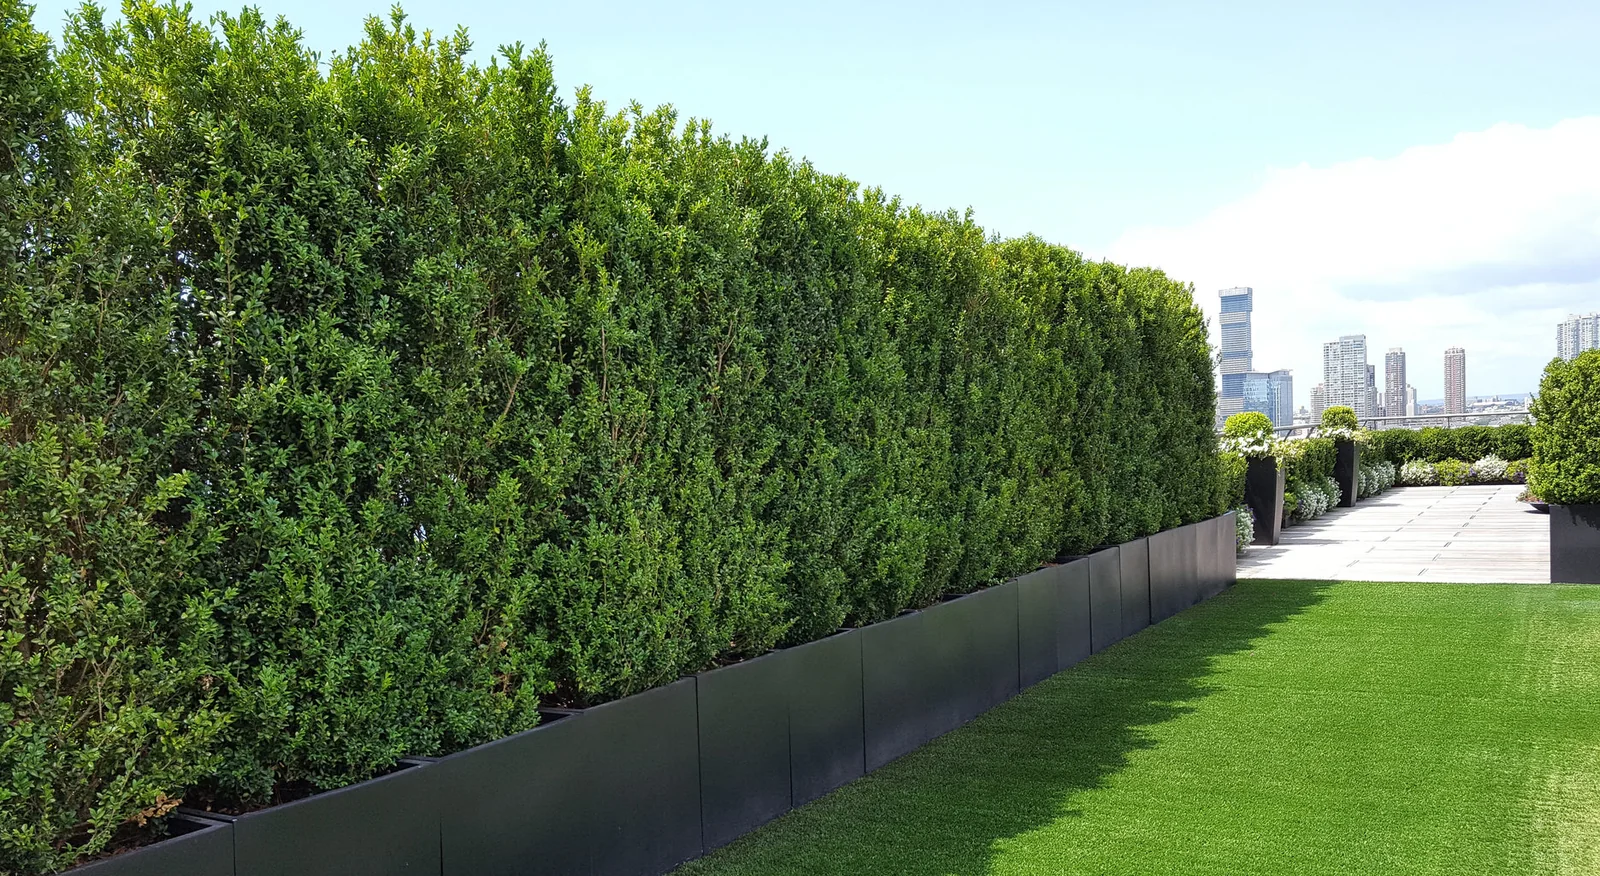
Use layered perimeter planting for privacy without closing sightlines

Strategy point

Prioritize structured species and containers that stay stable in exposed conditions

Strategy point

Keep circulation edges clear so seating zones remain usable during peak occupancy

Project photo.

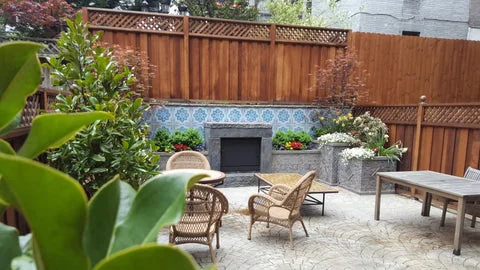
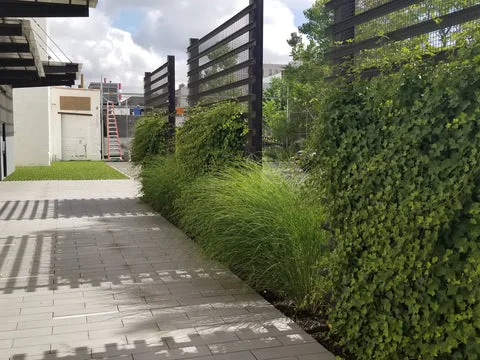
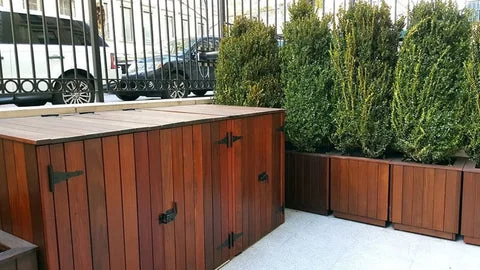
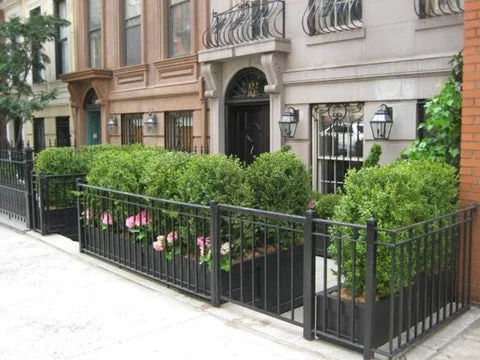
Installation imagery from the Foliage Co archive, selected to show the conditions that shaped this scope.

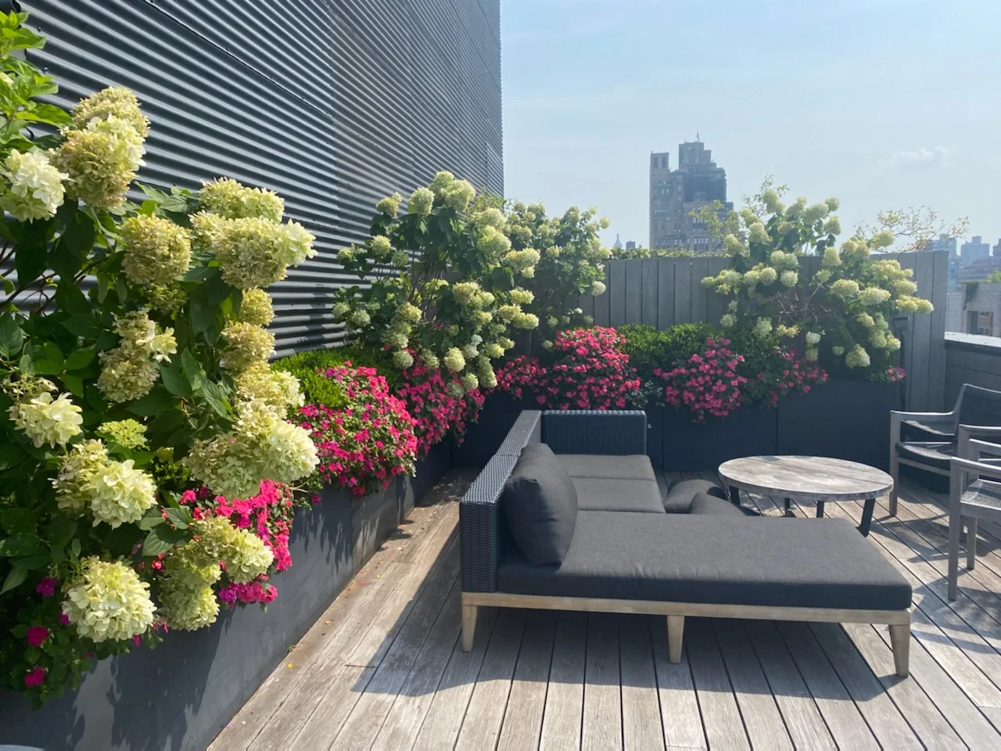
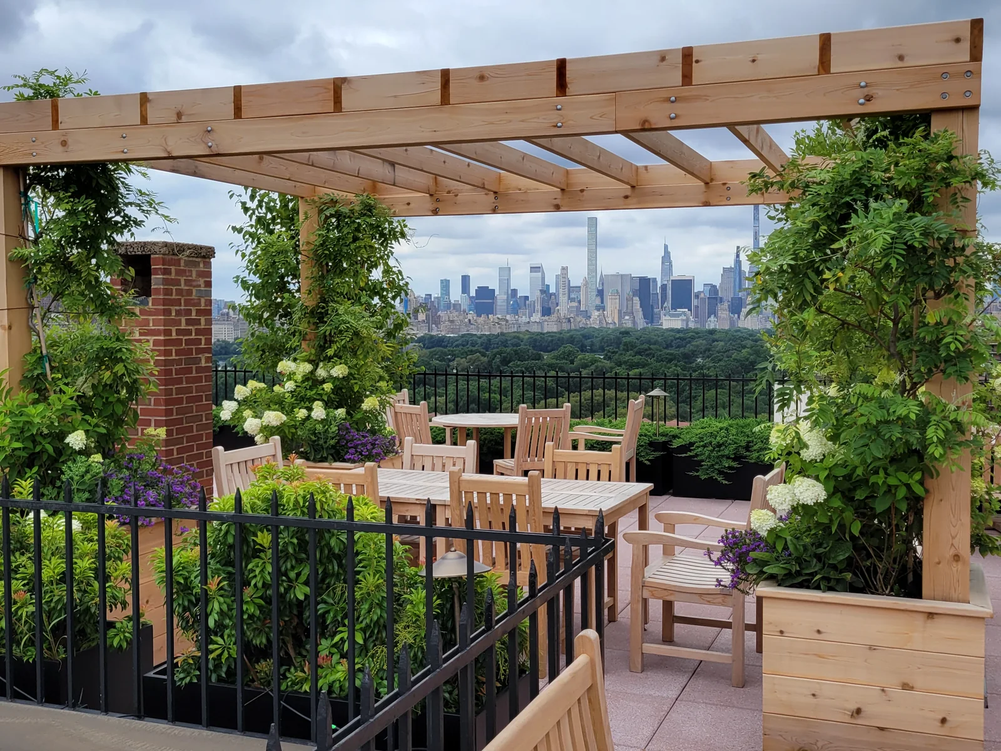
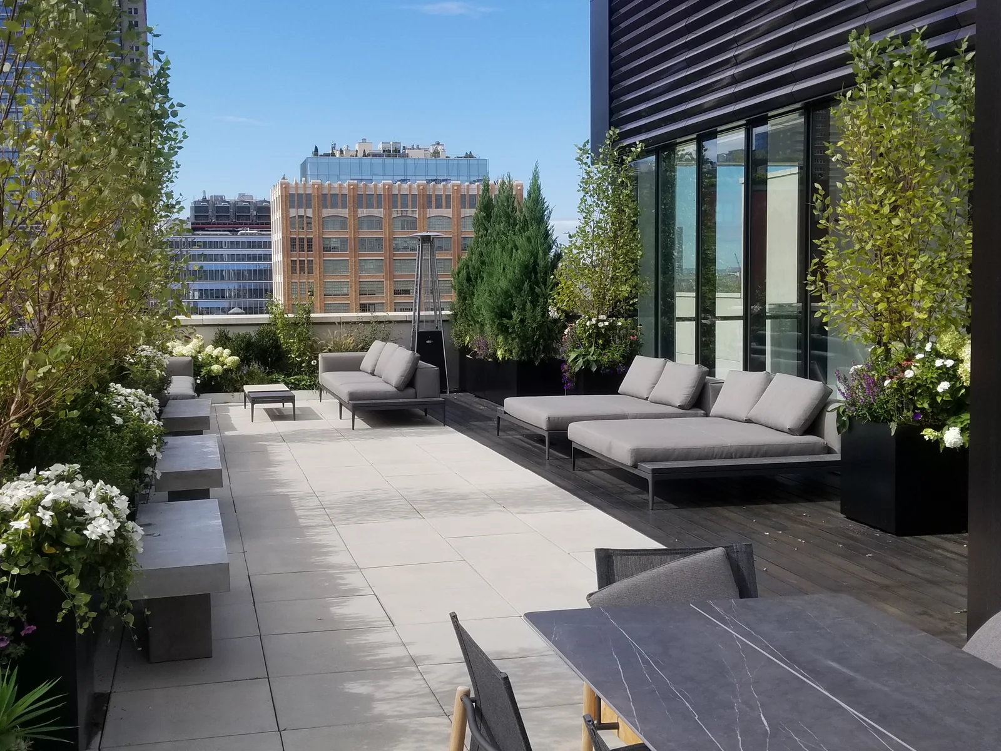
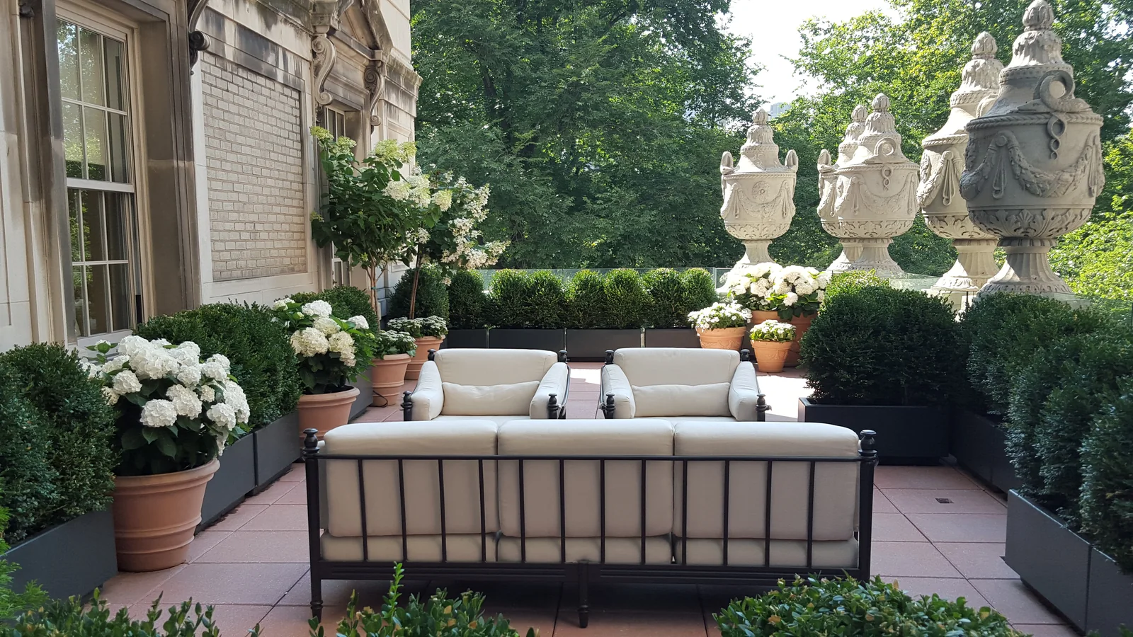
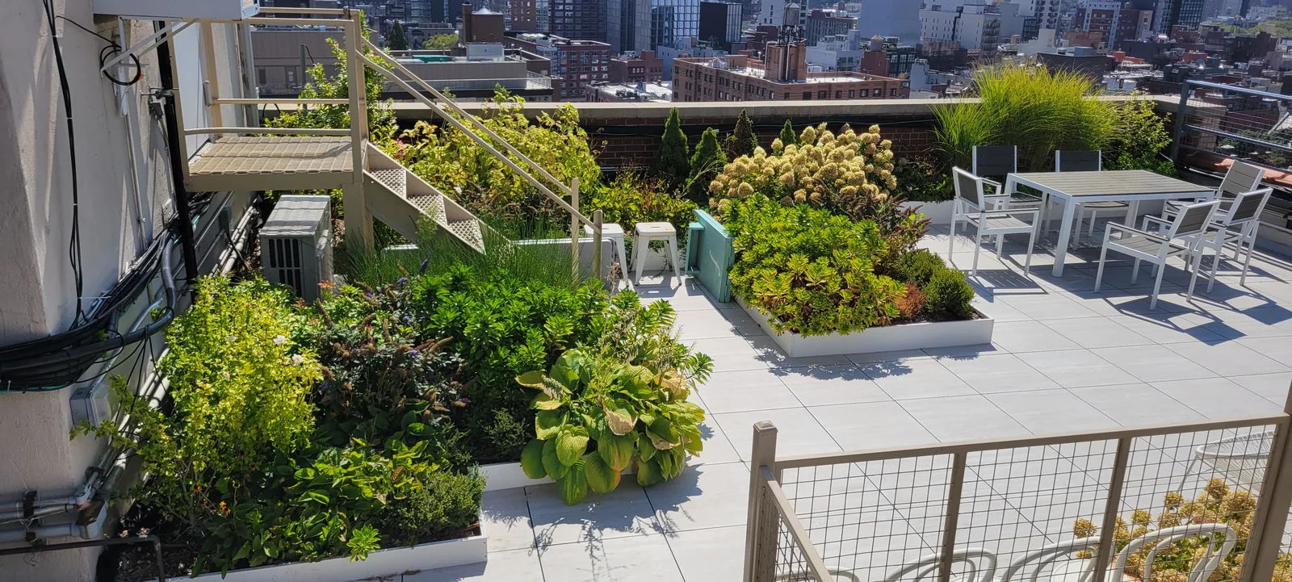
Midtown rooftop terrace with rectangular planter layout
Project photoMidtown rooftop terrace plantersInstalled terrace planters with screening and circulation clearances.
Maintenance plan

Post-install continuity.

Seasonal pruning, irrigation checks, and replacement cycles aligned to shoulder-season weather swings.

Send photos for a rendering.

Use this project as context and share your own room, access rules, and timing.

Start render intake