Multifamily landscape amenities in Austin.
Installation and event projects start at $10,000. Start with a project review; design work and renderings are agreed separately. In Austin, the scope has to account for available light, maintenance access, and freight access.
Austin buyers ask for this when the room has to look finished.
- tech offices
- hotels
- multifamily
- restaurants
Developers, property managers, and ownership groups
Courtyards, rooftops, amenity decks, terraces, and model-unit greenery for premium residential assets.
Projects start at $10,000
Send photos, rough dimensions, target timing, and any access limits. Actual plants, planters, install, rental, and maintenance are quoted after scope is clear.
What changes in Austin.
Designed for leasing optics, durability, service access, and seasonal refreshes. The work is planned around property type, care cadence, and the conditions that make greenery survive after install day.
- offices
- hotels
- restaurants
- freight access
- delivery windows
- building approvals
- leasing presentation
- tenant durability
Multifamily landscape amenities references that match the kind of room buyers actually send.
The strongest Austin scopes start with visible conditions: access, light, finish level, plant density, and the maintenance expectation after install.
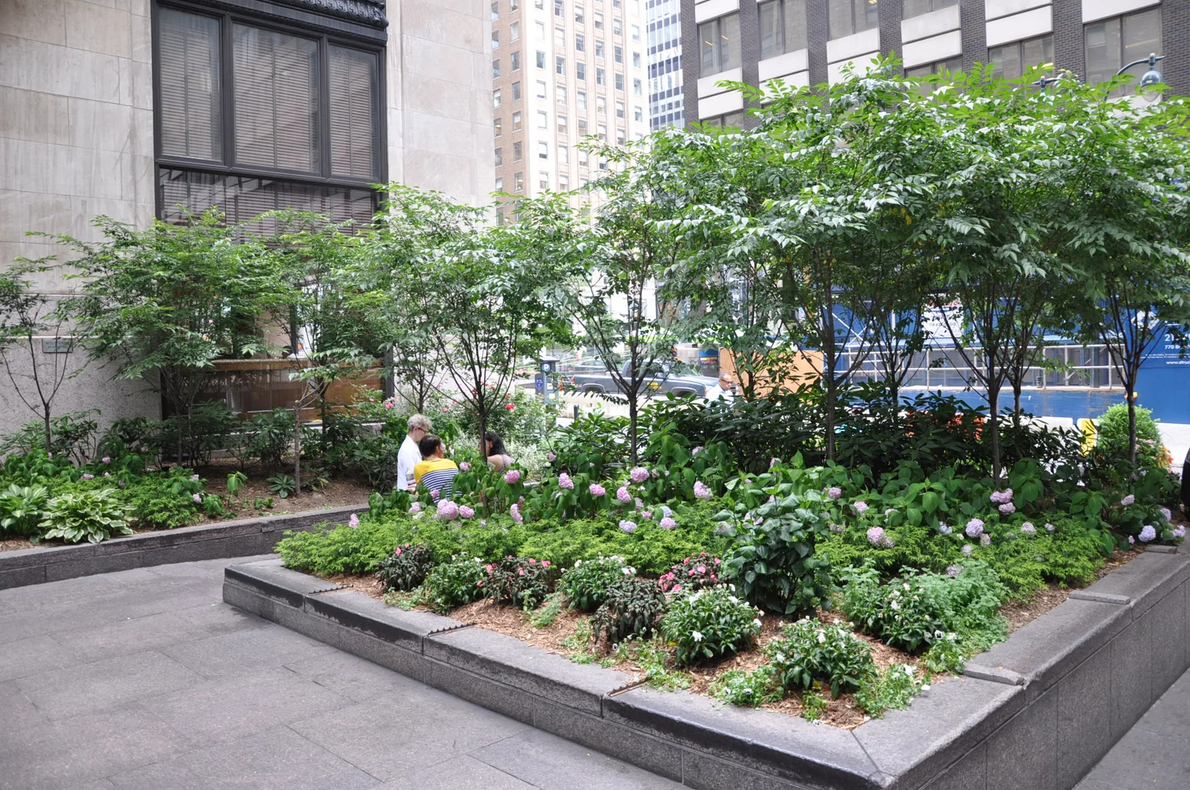
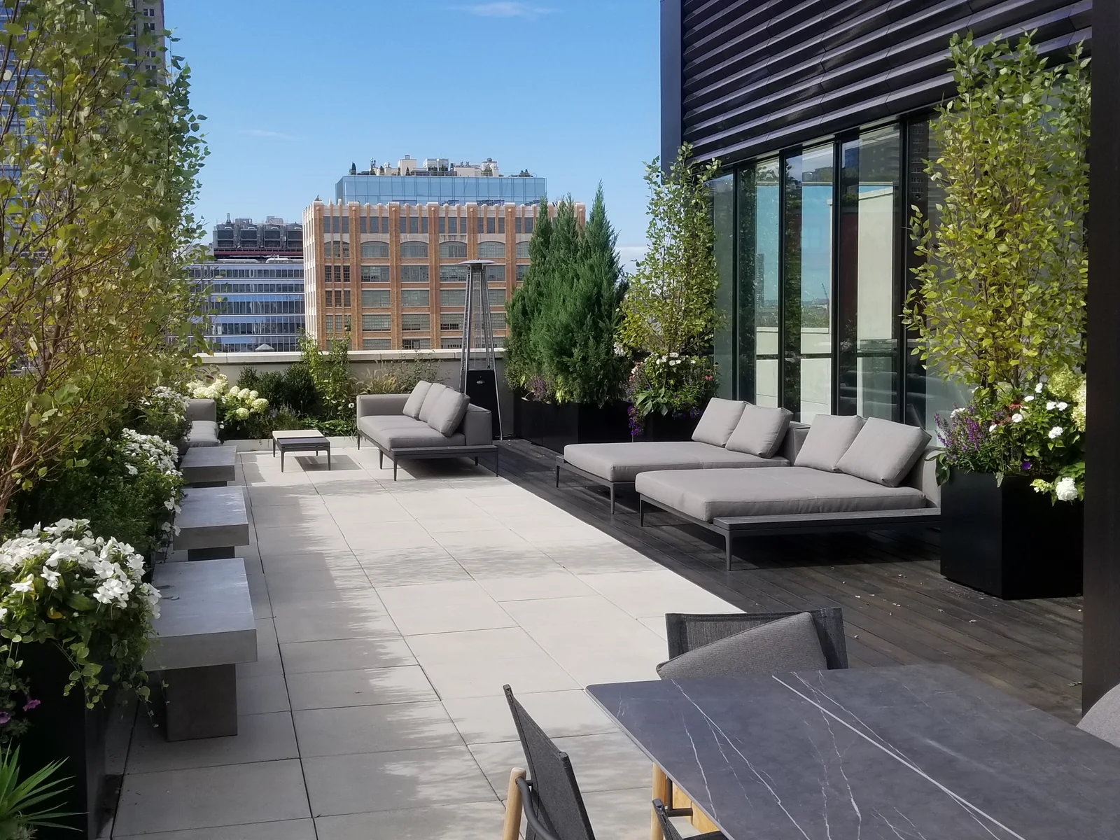
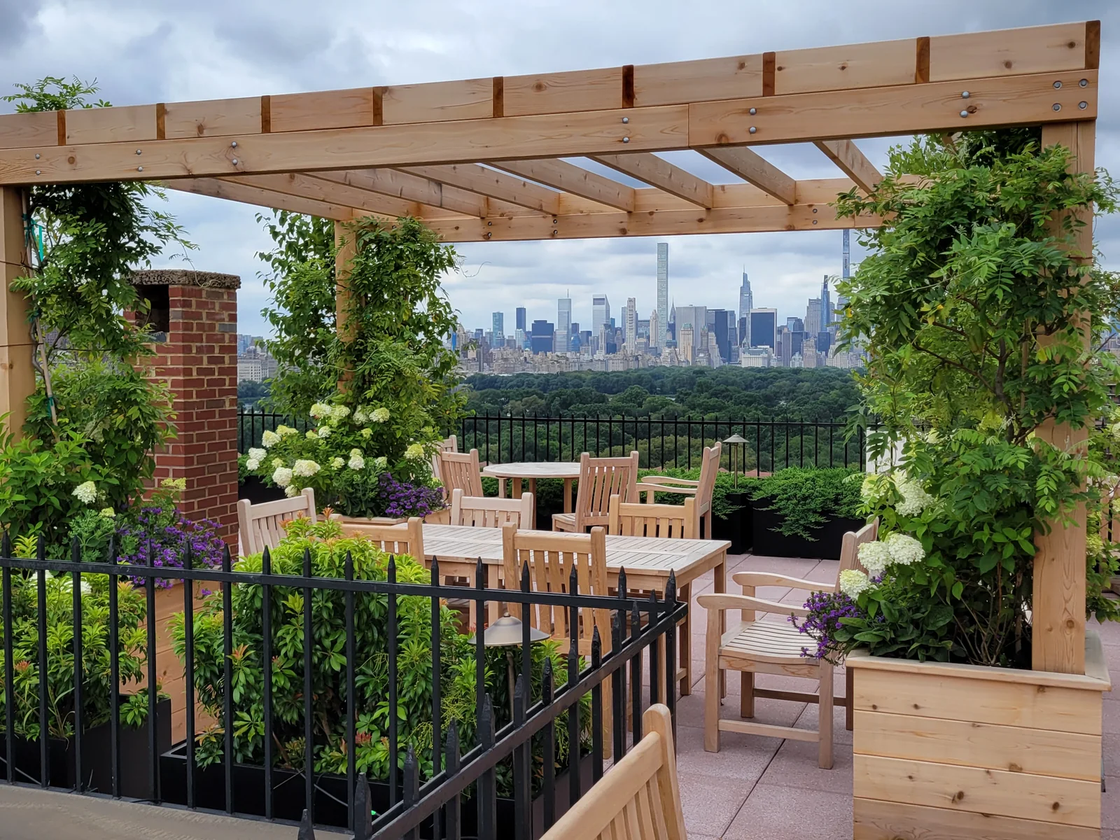
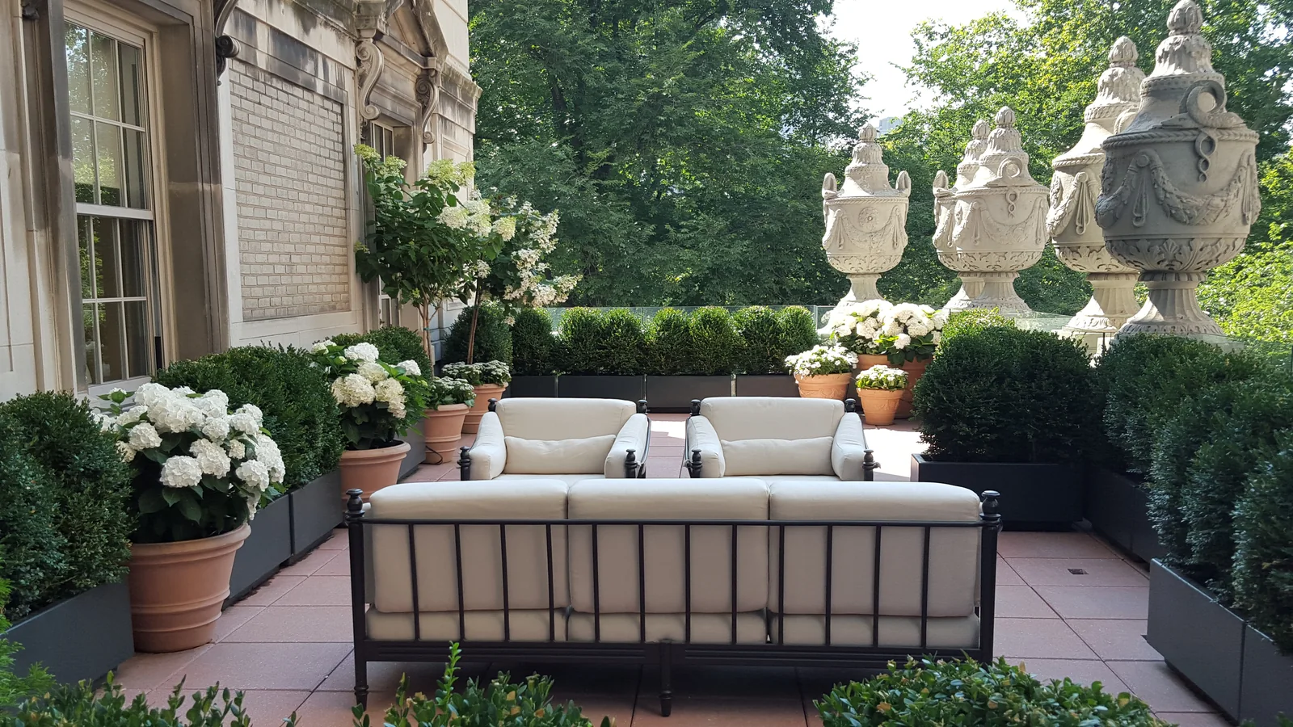
Built around installed spaces and operating conditions.
- amenity decks
- model units
- courtyards
- Downtown Austin
- East Austin
- Domain
- South Congress
Related planning links.
Use these if the scope is still early and you are comparing options before submitting photos.
Rooftop planter design for commercial buildings
Commercial rooftop planters need wind strategy, structural coordination, irrigation planning, and maintenance paths before aesthetics.
Multifamily
Planting for amenity spaces, leasing moments, rooftops, courtyards, and model residences.
Office plant design
Built for spec packages, lobby standards, executive floors, and ongoing refresh cycles.
More in Austin
Multifamily landscape amenities in other cities
Have a project?
Let's build it.
Installation and event projects start at $10,000. Start with a project review; design work and renderings are agreed separately.
- Project review $10,000+ Concept rendering before you commit to install.
- Response1 business dayNext-step review for serious scopes, renderings, and install requests.
- CoverageMajor marketsProjects reviewed by scope, city, access, timeline, and operating requirements.
- Direct(518) 519-8841info@thefoliageco.com
$10,000+