Los Angeles office plant design for creative and corporate workplaces.
For offices that need premium visual quality in guest-facing rooms while staying practical for operations and maintenance.
How this scope gets bought in Los Angeles.
- Studios and office teams with presentation-sensitive interiors
- Properties balancing indoor and outdoor transitions
- Operators planning phased upgrades around occupancy
Scope before procurement.
- Workplace planting strategy by zone and visibility
- Container and species recommendations for local conditions
- Install and maintenance planning tied to operations
What moves the real quote.
- Number of programmed office zones
- Desired finish level and container specification
- Access and timing constraints during business hours
- Maintenance level needed for consistent appearance
Office plant design references for Los Angeles buyers.
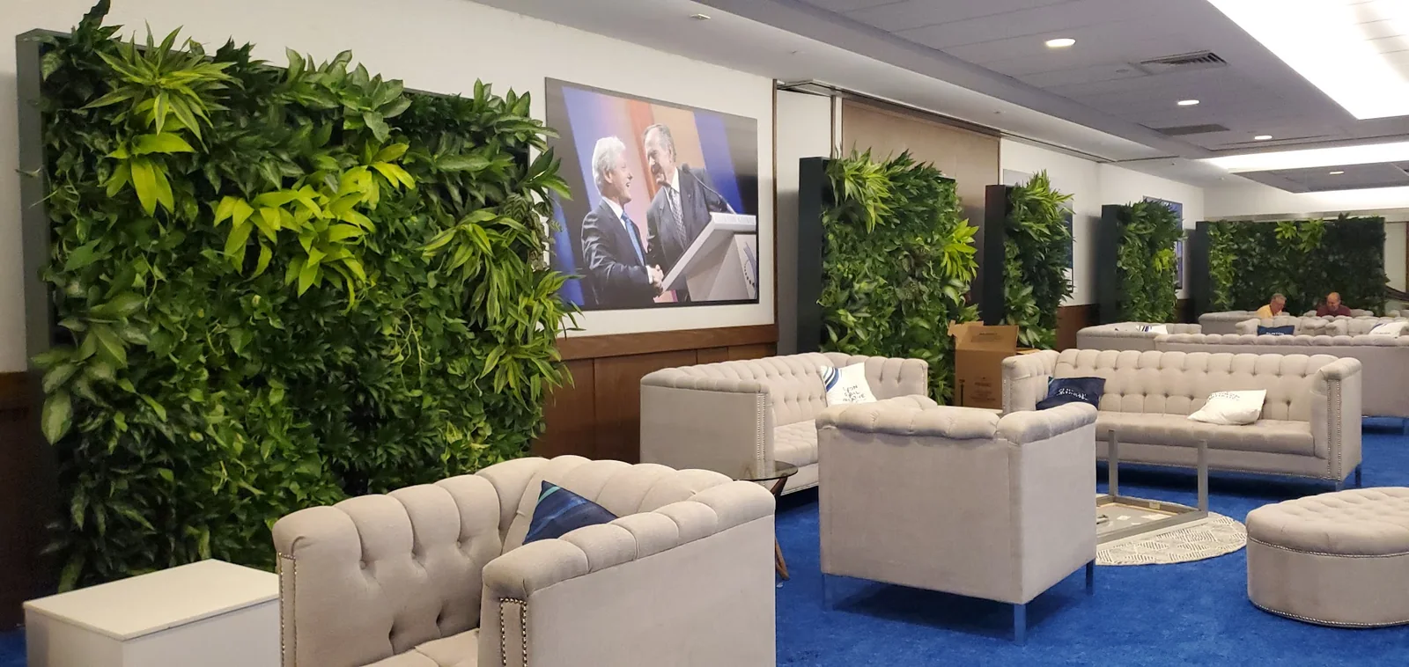
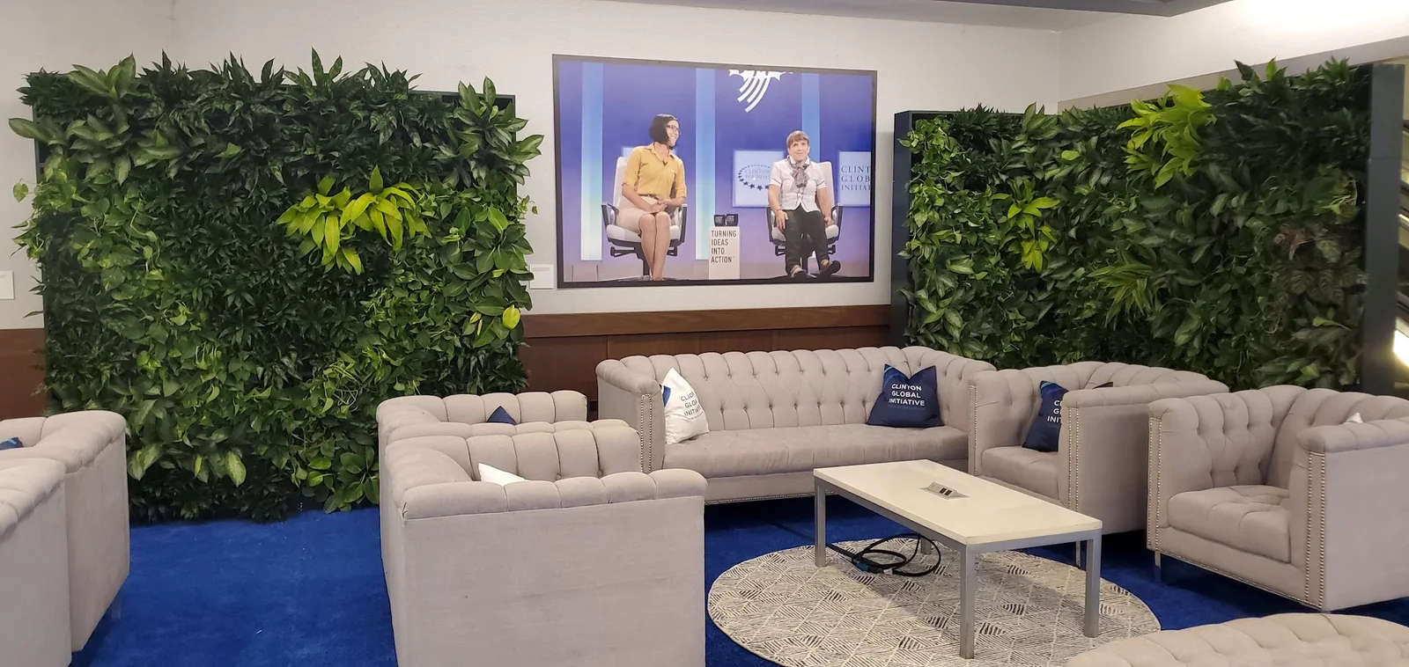
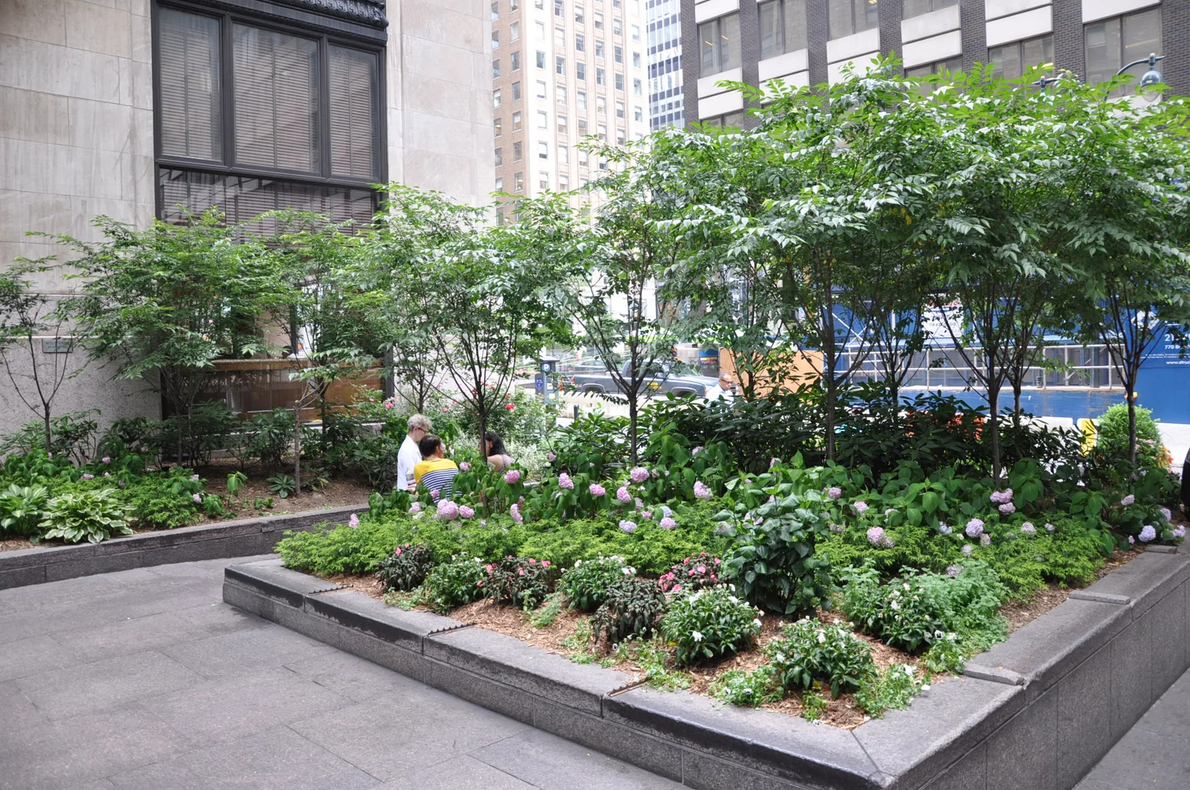
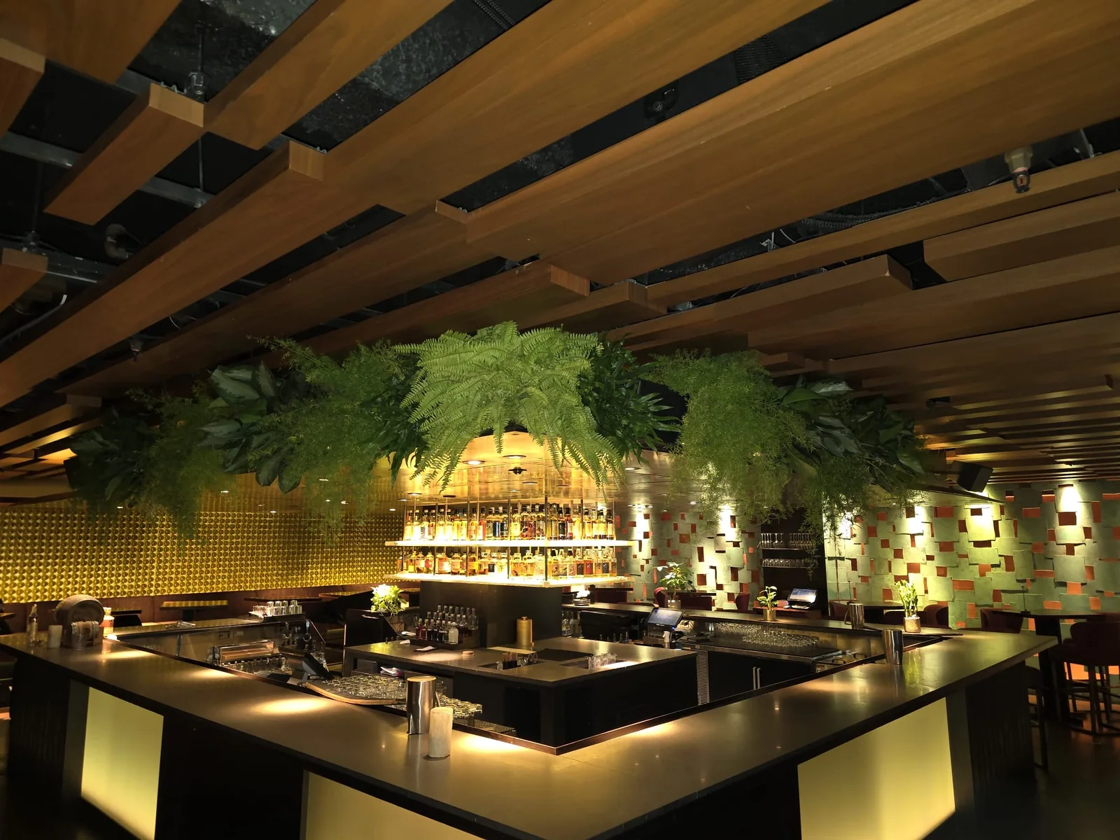
Use installed examples to calibrate density, finish level, access planning, and maintenance expectations before final scope approval.
Use cases where this scope is most useful.
- Studio offices
- Creative headquarters
- Reception areas
- Amenity lounges
Related projects.
These references show the operational context behind each scope.
Plan the next step.
Move from research to a scoped intake with the service, city, guide, and project pages most relevant to this kind of work.
Frequently asked questions.
Answers stay focused on scope and operational planning.
Can scope include both interior work and adjacent outdoor transition zones?
Yes. Planning can cover interior focus areas and immediate transition zones where it supports the workplace experience.
Do renderings help align stakeholders before install?
Yes. Renderings are used to align density, layout, and finish expectations before final quoting.
More in Los Angeles
Office plant design in other cities
Have a project?
Let's build it.
Installation and event projects start at $10,000. Start with a project review; design work and renderings are agreed separately.
- Project review $10,000+ Concept rendering before you commit to install.
- Response1 business dayNext-step review for serious scopes, renderings, and install requests.
- CoverageMajor marketsProjects reviewed by scope, city, access, timeline, and operating requirements.
- Direct(518) 519-8841info@thefoliageco.com
$10,000+