Biophilic office design ideas.
Biophilic ideas work when they are operational, not decorative-only.
Start with the real condition.
The strongest office biophilic concepts align sightlines, zoning, planter scale, and care access with how teams actually use each floor.
These variables move the quote.
- Movement patterns through key zones
- Light and HVAC realities
- Furniture and circulation relationships
- Care-path accessibility
Get to useful scope faster.
- Plan sets or rough sketches
- Photo references
- Team density and movement notes
- Maintenance expectations
Examples by property type.
Use these examples to match your setting before sending photos.
Headquarter offices
Biophilic ideas work when they are operational, not decorative-only.
Coworking lounges
Biophilic ideas work when they are operational, not decorative-only.
Executive suites
Biophilic ideas work when they are operational, not decorative-only.
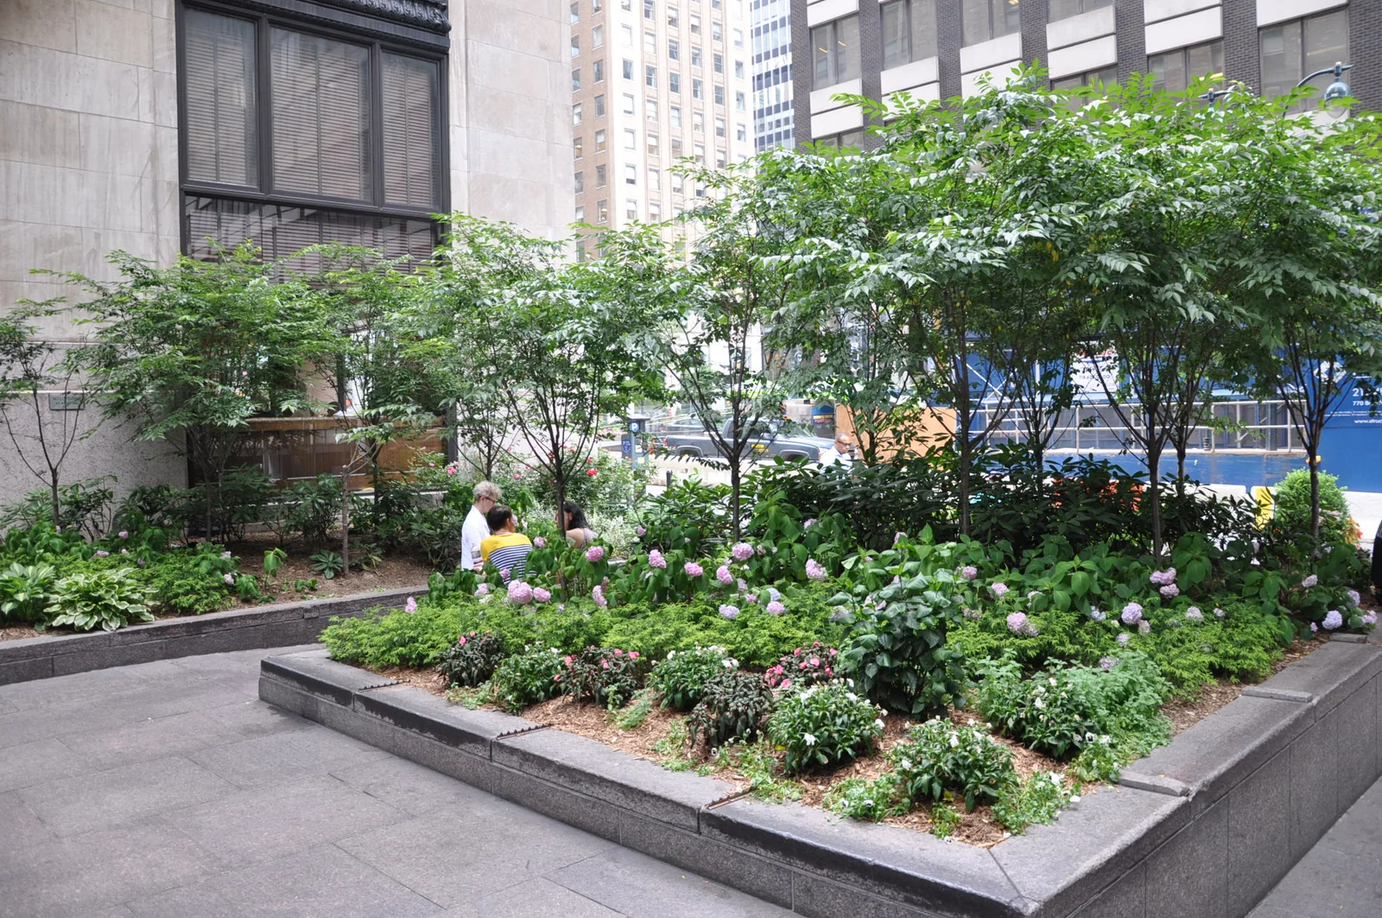
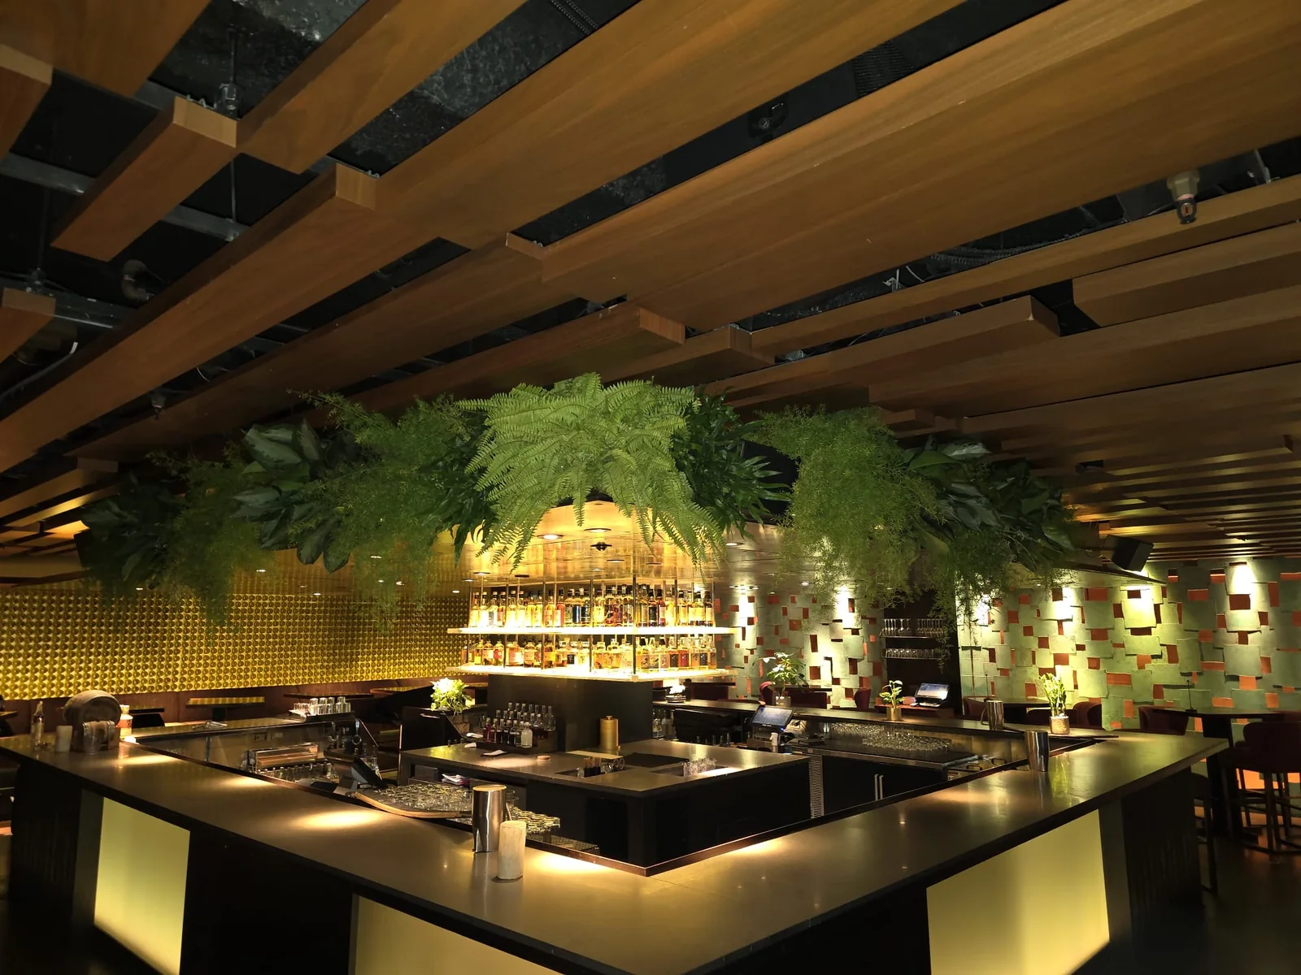
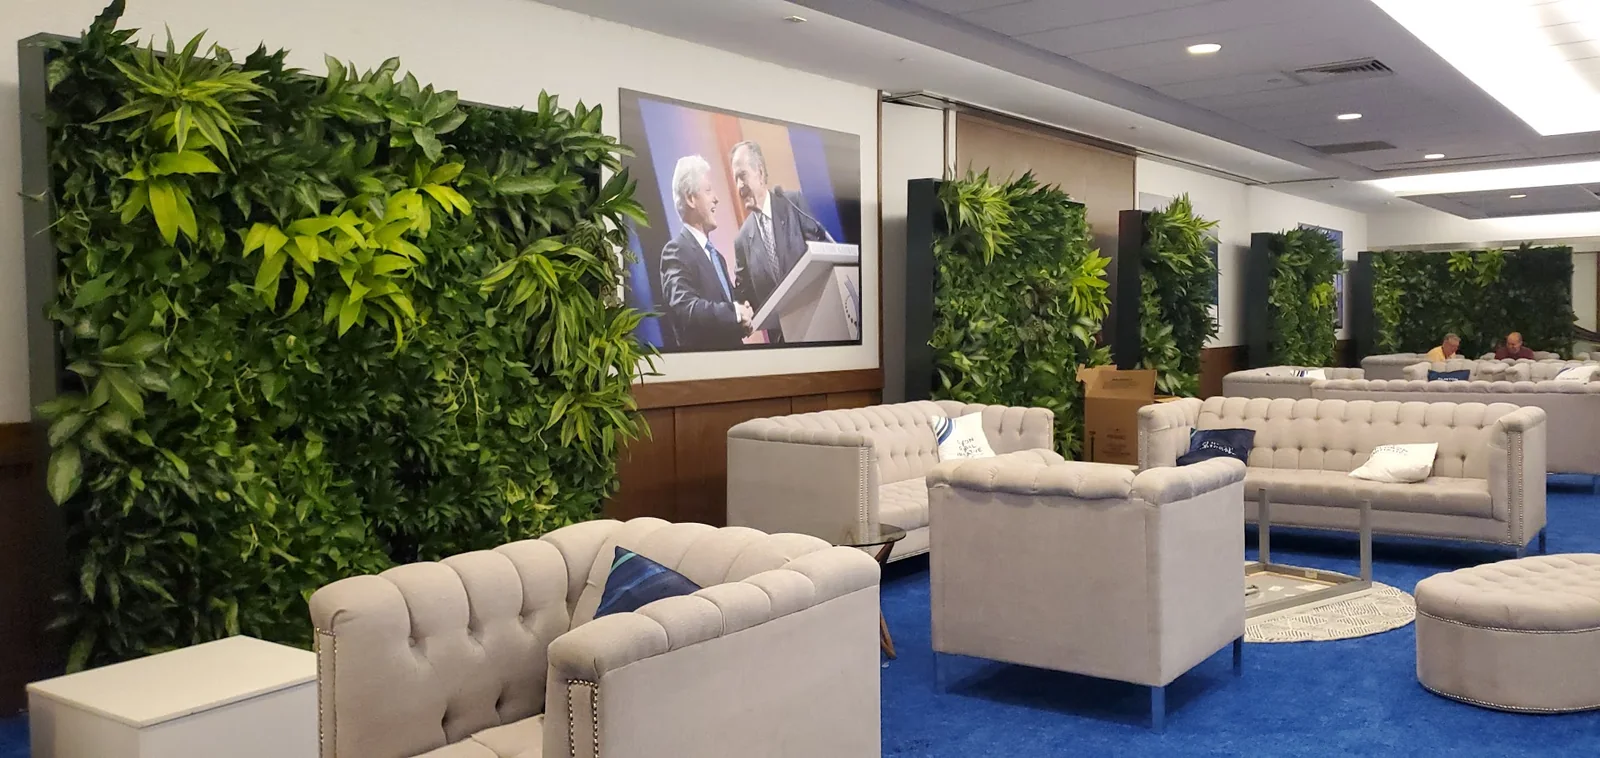
Reference images make the planning question concrete.
Cost and comparison pages should show the kind of condition that changes the scope: access, density, containers, maintenance, and finish level.
Related services.
Move from research to the service page closest to your project.
Office plant design
Design, sourcing, installation, and maintenance for offices that need a finished biophilic environment rather than a few rented pots.
Interior landscaping
Interior landscaping for buildings that need planters, trees, living elements, containers, and ongoing care designed as one system.
Living walls
Living wall and preserved botanical wall programs for statement spaces that need engineering, installation, and service continuity.
Related city service pages.
Use a city-specific page when building access and local logistics will shape scope.
Frequently asked questions.
Answers reflect scope-dependent planning, not fixed public pricing promises.
Do biophilic programs require living walls?
No. Many strong programs use layered planters and focal plantings without walls.
How do you prevent visual clutter?
By setting clear hierarchy for focal, supporting, and circulation zones.
Have a project?
Let's build it.
Installation and event projects start at $10,000. Start with a project review; design work and renderings are agreed separately.
- Project review $10,000+ Concept rendering before you commit to install.
- Response1 business dayNext-step review for serious scopes, renderings, and install requests.
- CoverageMajor marketsProjects reviewed by scope, city, access, timeline, and operating requirements.
- Direct(518) 519-8841info@thefoliageco.com
$10,000+