Where demand comes from
- law offices
- associations
- hotels
- embassies
For law firms, associations, hotels, embassies, and institutional properties. Start with photos and a short brief. We turn the visible conditions into a rendering, a real quote, and an install or maintenance plan built around the local operating constraints.
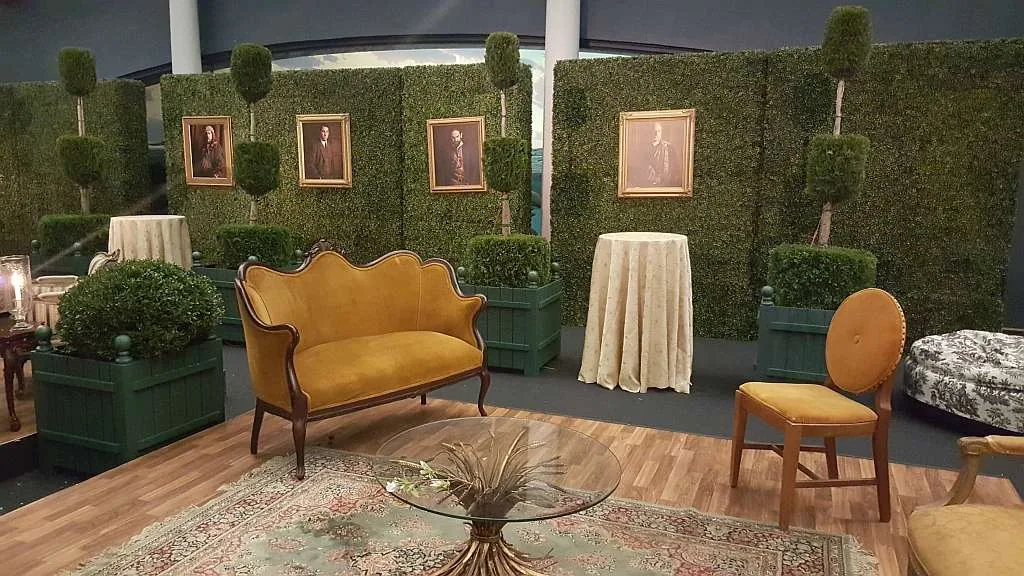
A useful plant program starts with the rooms, access rules, light, maintenance expectations, and calendar pressure that shape the work before install day.
Selected installs from the archive, used to anchor renderings, plant density, finish level, access planning, and care expectations before quoting the real work.
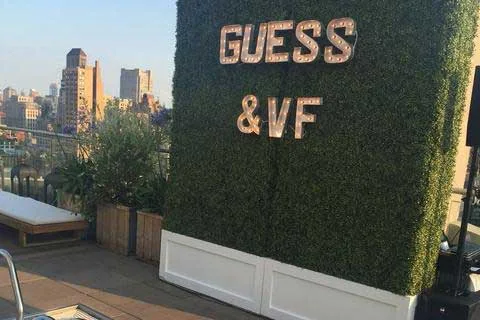
Installation and event projects start at $10,000. Start with a project review; design work and renderings are agreed separately.
Built for spec packages, lobby standards, executive floors, and ongoing refresh cycles.
Project reviewUseful when the buyer wants managed greenery, refresh cycles, replacement plants, and predictable care.
Project reviewThe visual result depends on care cadence, replacements, pest prevention, pruning, and access planning.
Project reviewDesigned around sightlines, lighting, material selection, access, and the long-term health of the installation.
Project reviewCoordinated with hospitality timelines, public-space durability, and maintenance requirements.
Project reviewIrrigation, access, lighting, and maintenance determine whether the wall becomes an asset or a liability.
The useful quote is the one tied to access, timing, light, maintenance, and who owns the space after install. That is why the rendering brief asks for photos and operating context before we price the actual work.
The goal is not a generic estimate. It is a clean scope for the room, building, and service model.
Review install constraints and maintenance plans from project pages before sending the rendering brief.
Installation and event projects start at $10,000. Start with a project review; design work and renderings are agreed separately.