New York plantscapes for serious properties.
For HQs, lobbies, amenity floors, penthouses, brownstones, private amenities, fashion dinners, gallery openings and branded events where the planting has to match the architecture and survive the building.
Projects start at $10,000
See the concept before approving the actual work.
NY building ready
Freight, COI, dock, elevator and after-hours planning.
Care or removal
Plant health, replacement, recurring service cadence or event strike.
Real installations beat empty theater.
Selected New York projects are shown through installed conditions: office floors, retail, high-end residential, private amenities and event environments rather than abstract claims.
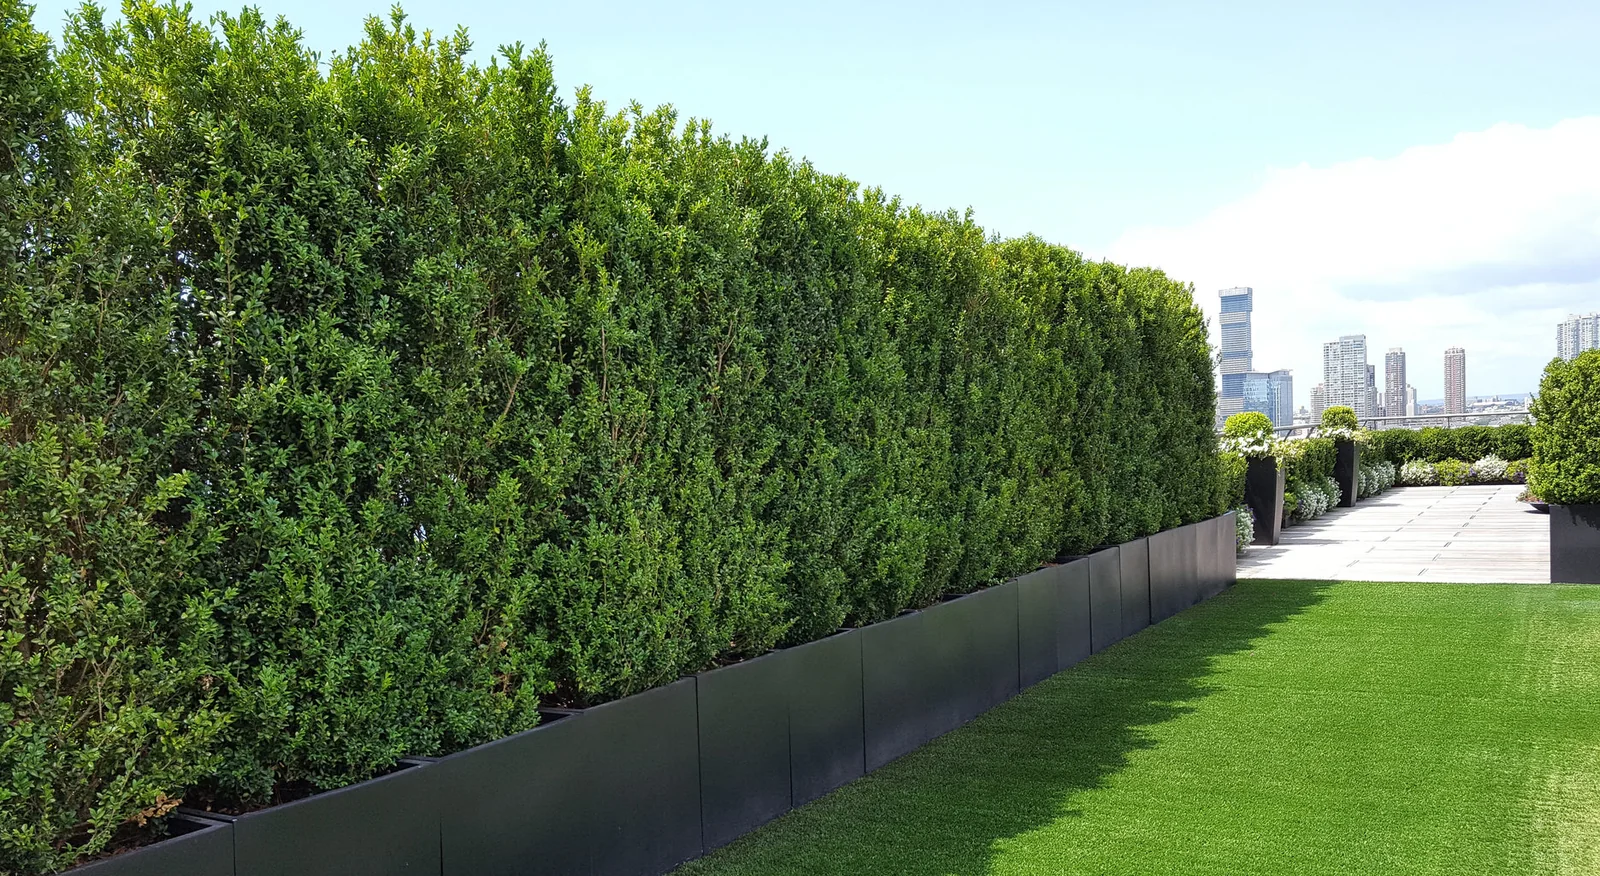
Finished planter installation with visible scale and site context.
High-end residential and event greenery, planned with New York building discipline.
Penthouses, brownstones, private amenities, fashion dinners, gallery openings, and branded events are handled with the same New York access planning as office work.
The hard part is not choosing plants.
New York office projects fail when the design ignores the building. The program has to work with access, heat, light, tenants and maintenance.
Building rules
Freight elevators, dock rules, COI requirements, union rules, and after-hours installs.
Site stress
Low-light cores, radiator heat, glass glare, HVAC stress and uneven watering conditions.
Service cadence
Weekly or biweekly maintenance depending on visibility, plant mix and access.
Projects start at $10,000
No project minimum. A real New York program is part design package, part logistics plan and part maintenance or removal system. Pricing follows the approved rendering, site details, materials, access and care plan.
Rendering first, then plant and planter specification, procurement path, install plan and maintenance cadence.
Photos, brief, concept view and practical quote path.
COI and access coordination before delivery.
Replacement, maintenance or event removal plan.
New York scopes. One accountable file.
The scope stays tight, but the details still have to prevent expensive surprises.
Design
Procurement
Install
Maintenance
Residential
Events
More in New York
Office plant design in other cities
Send the New York office scope.
Include the neighborhood, property type, rendering needs, target install or event date, square footage, maintenance or removal needs and any freight, dock or building access rules.
- Project review Projects start at $10,000
- No minimumNo project minimum. Actual work is quoted after scope and site details are clear.
- Best inputsPlans, photos, site rules, timeline and design references
- ResponseOne business day for serious scopes, renderings, and install requests
$10,000+
Common New York office questions.
The answers stay focused on access, timing, maintenance and procurement details.