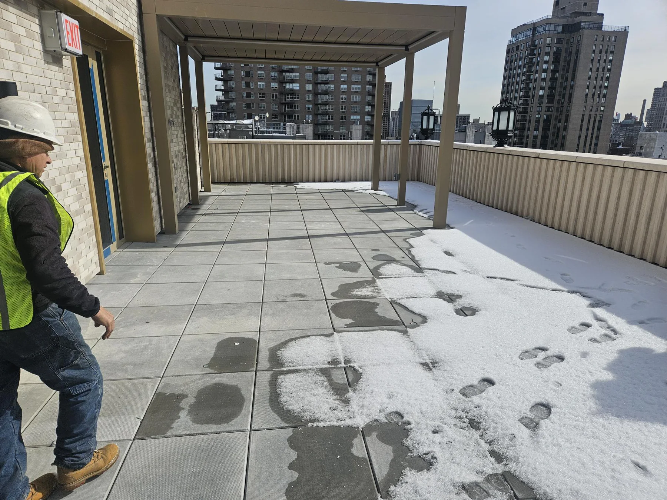
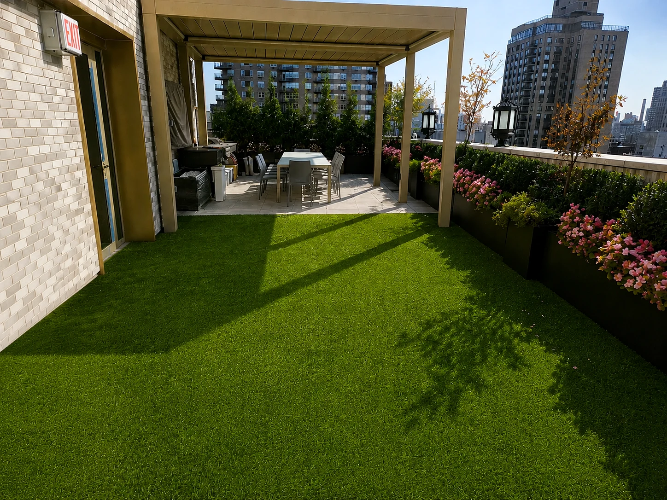
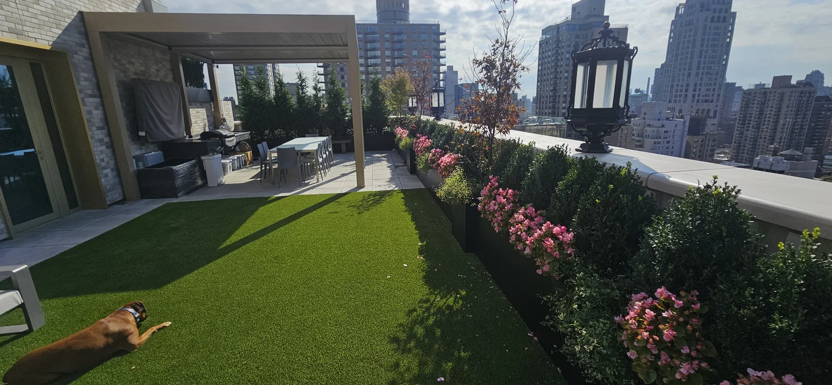
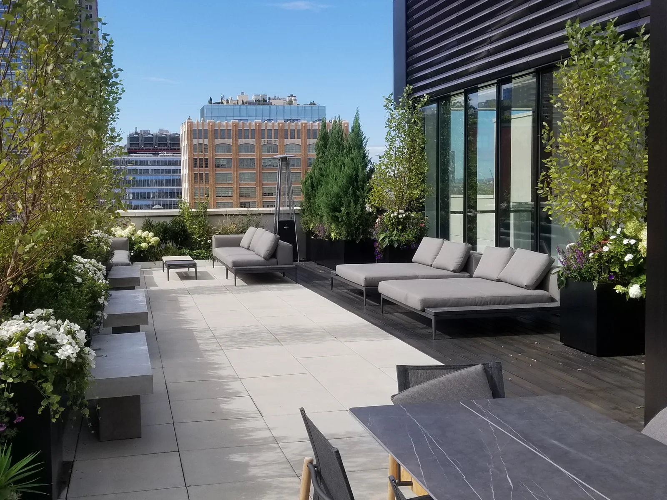
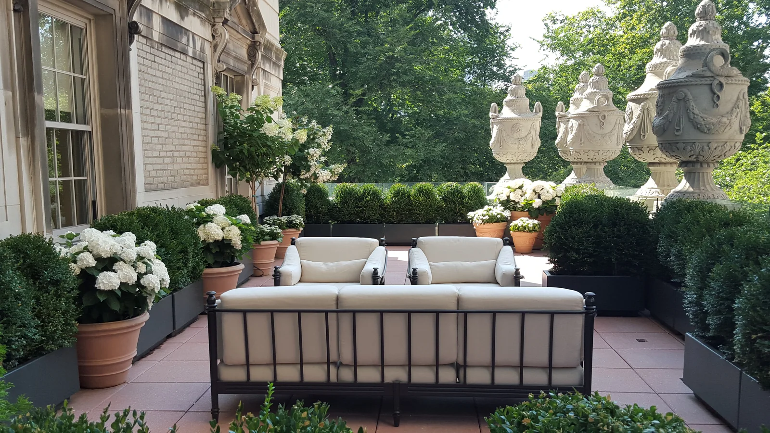
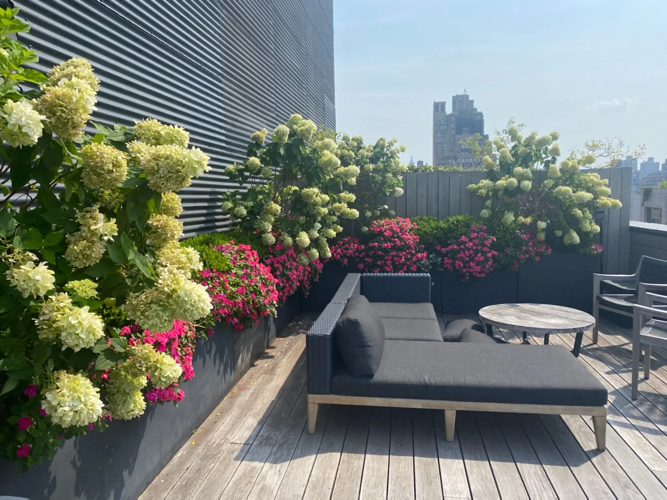
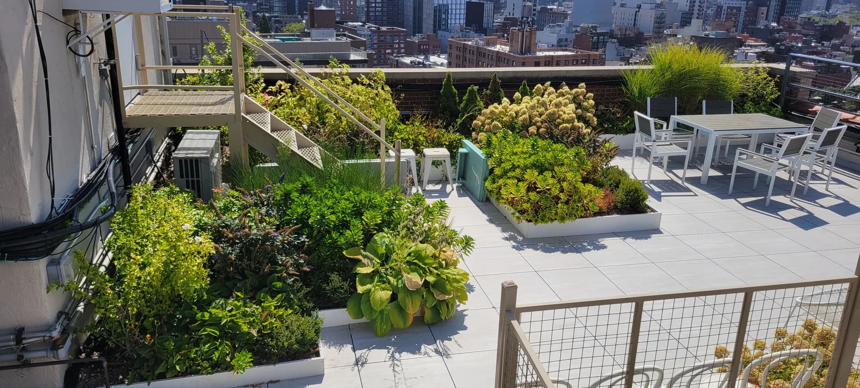
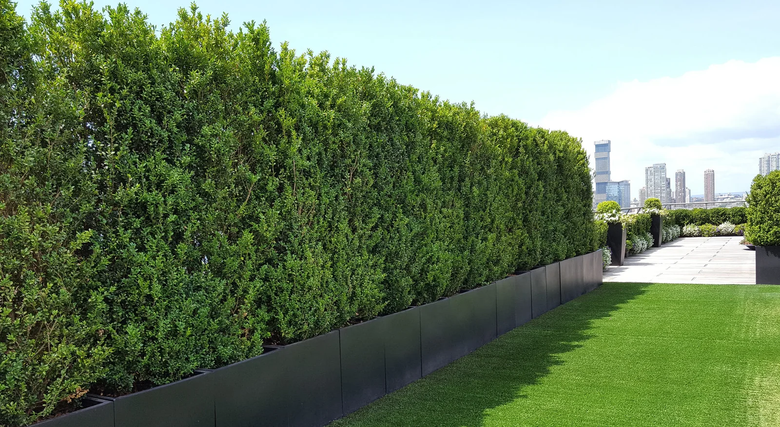
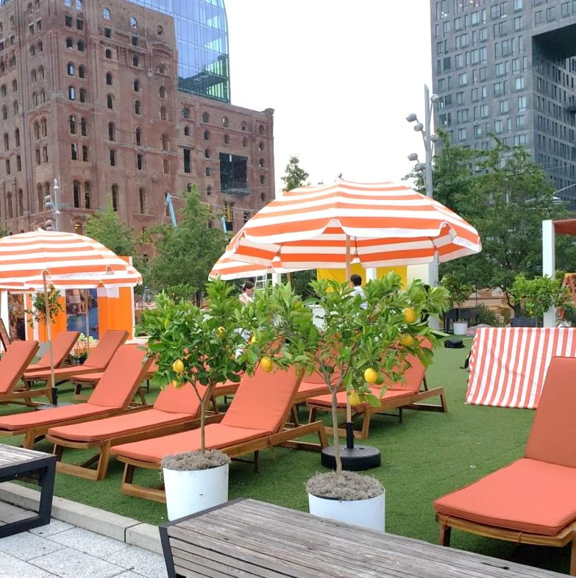
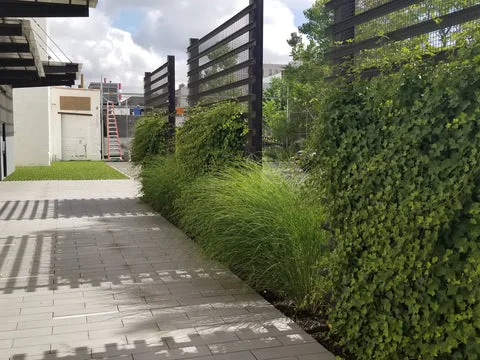
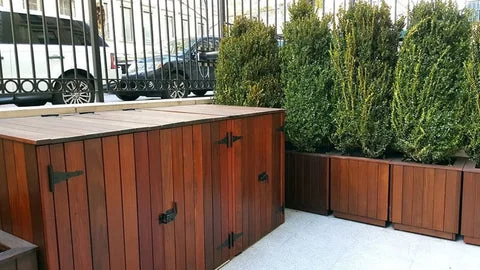
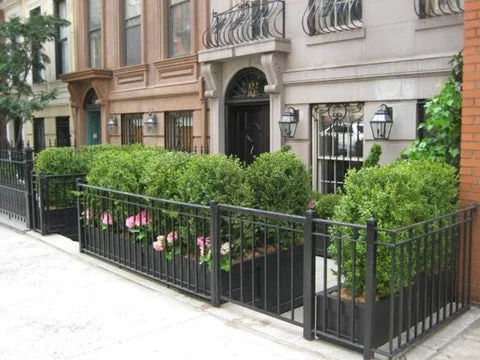
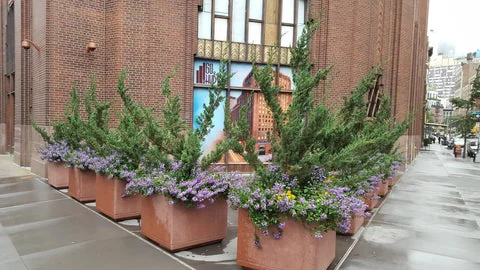
LeeAtzil before, render, and installed result.
A Manhattan terrace where the client needed design certainty from photos before committing to installation. The client needed confidence in layout, density, and final look before committing to install.
Terrace transformation
A Manhattan terrace where the client needed design certainty from photos before committing to installation. The client needed confidence in layout, density, and final look before committing to install.
- Before photo review and constraint mapping
- Rendering with planter and foliage recommendations
- Installed execution against approved render direction
- Design accuracy from photo inputs
- Building access approvals
- Tight handoff from render to install
Plant and planter strategy.
The greenery approach was selected around visual intent, operating limits, and long-term serviceability.
Translate submitted photos into a realistic planting and container layout
Use rendering approvals to lock density and focal zones before install
Sequence installation to match the approved visual hierarchy without onsite redesign
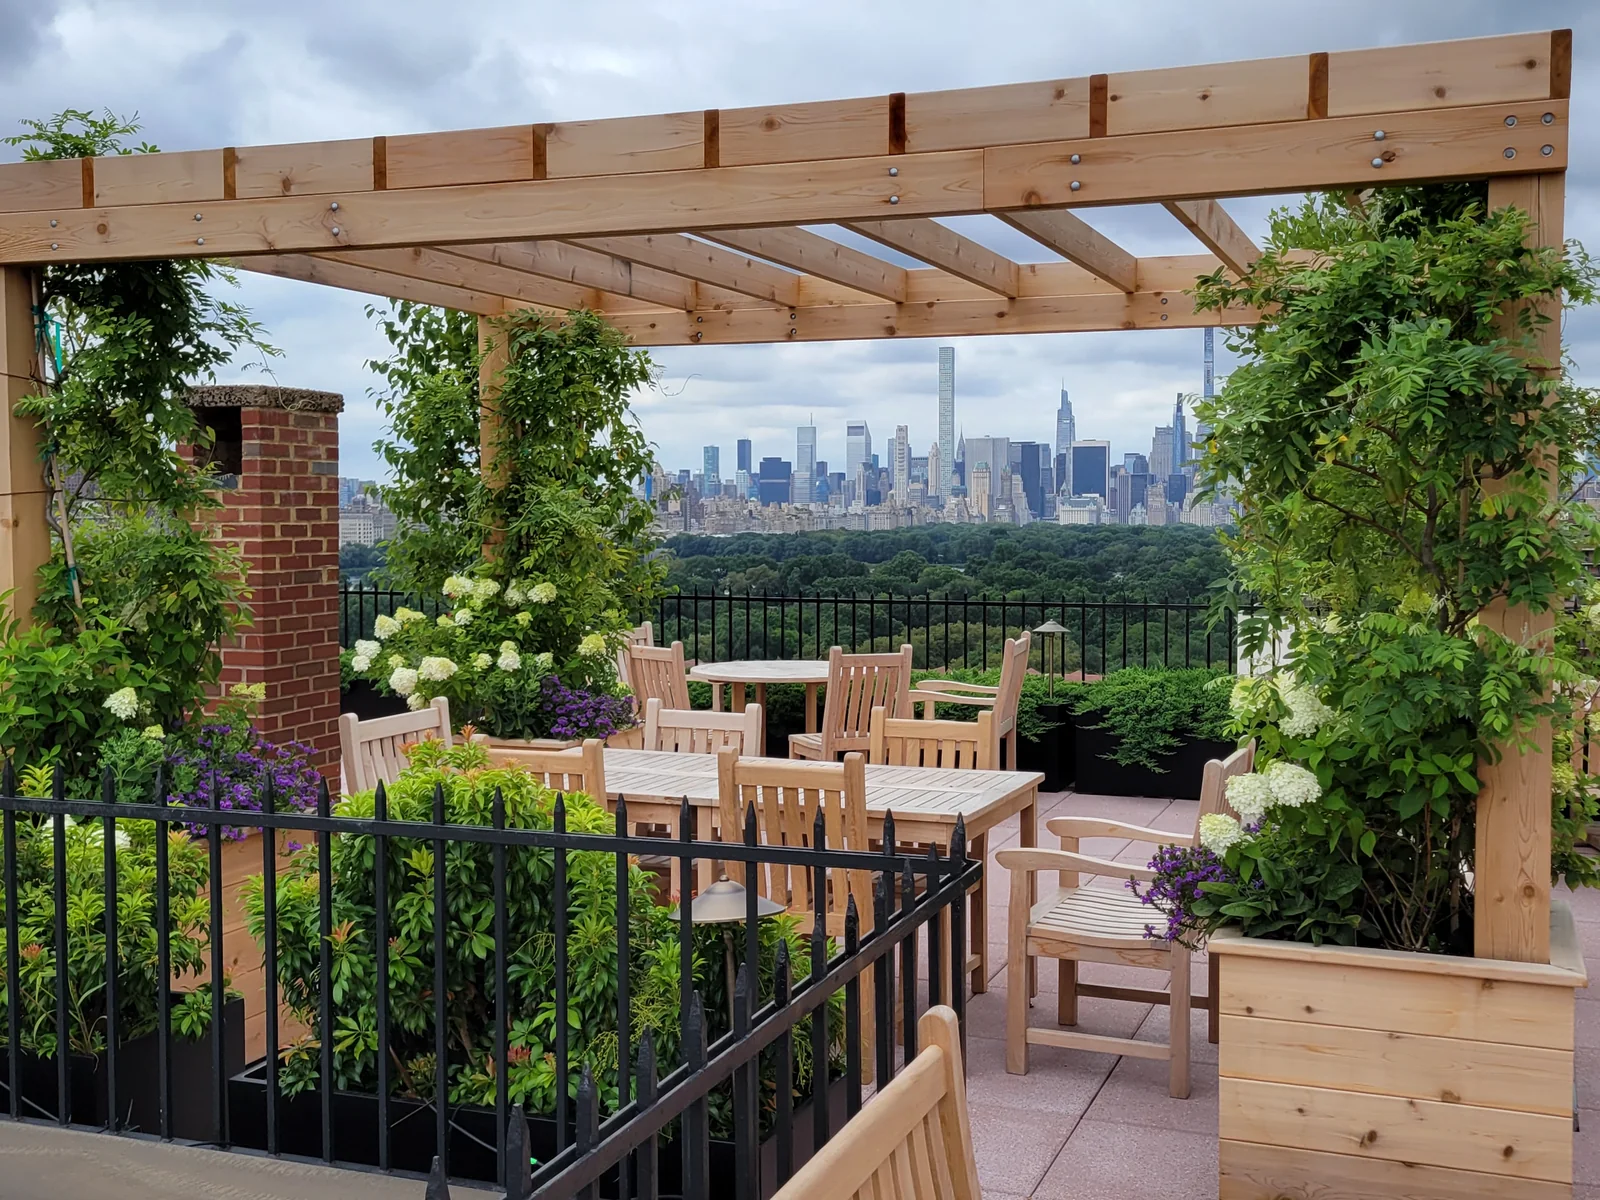
Project photos.
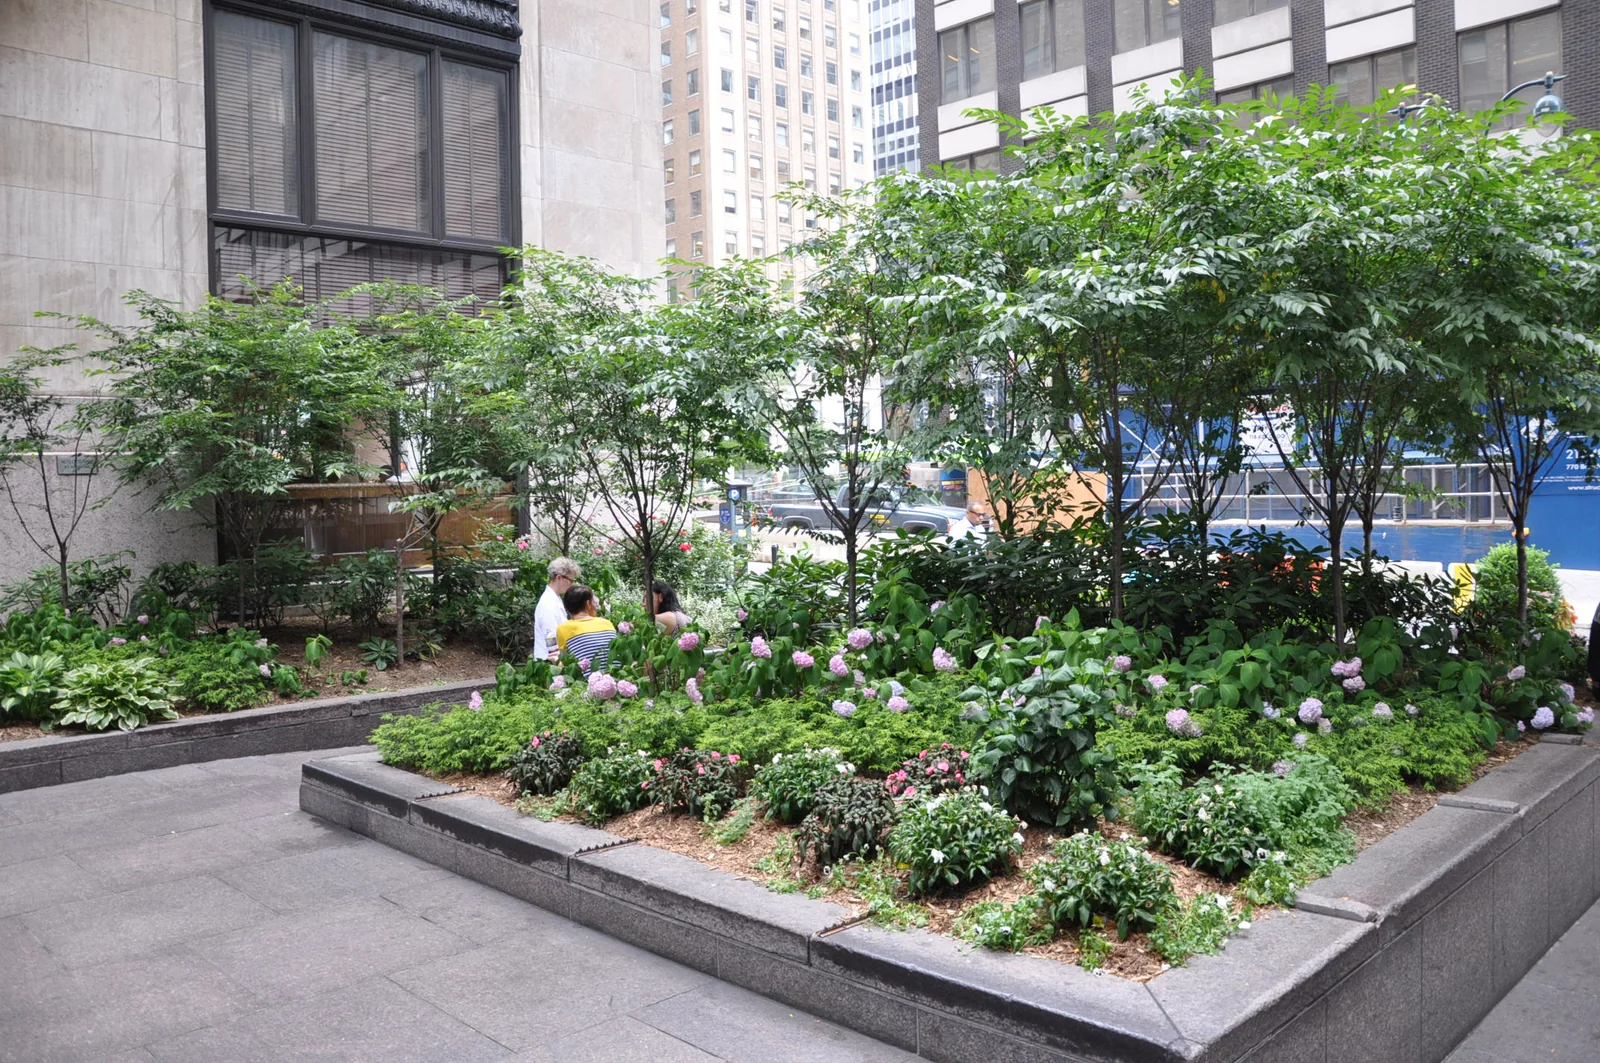
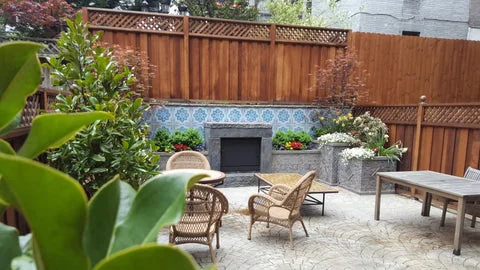
Installation imagery from the Foliage Co archive, selected to show the conditions that shaped this scope.


Post-install continuity.
Post-install walkthrough and care cadence based on light exposure and planter volume.
Send photos for a rendering.
Use this project as context and share your own room, access rules, and timing.